NORTH FACING —DON’T MISS THIS OPPORTUNITY! Welcome to one of the best values in Frisco—this home is priced lower than anything comparable in the neighborhood, making it a rare find in today’s market! Step inside and feel instantly at home in a space that offers the perfect mix of comfort, privacy, and flexibility. The upstairs primary suite serves as a peaceful retreat, ideal for quiet evenings, remote work, or simply recharging. The layout is designed to work for a variety of living situations whether you love a little separation or prefer having all the bedrooms on the same level for connection and ease. This flexible floor plan can easily accommodate a variety of living arrangements ideal for households that prefer to be close together with all bedrooms on one level, especially for those who value connection and convenience.Located in one of Frisco’s most sought-after neighborhoods, this refreshed and move-in ready gem delivers serious value and charm. From the moment you step inside, you’ll notice the thoughtful updates—brand new carpet, fresh paint, and tons of natural light that create a welcoming, airy vibe. The layout is smart and versatile with generous closet space throughout. The kitchen shines with brand-new stainless steel double ovens and a gas range, ready for everyday meals or weekend entertaining. The big-ticket items are already done for you: HVAC systems replaced in 2023, newly installed carpet2025 ,water heater in 2025, installed roof in 2023, and gutters with leaf guards added in 2025 giving you peace of mind for years to come. Just a short stroll to a top-rated elementary school, scenic walking trails, and tennis courts, the location supports an active and connected lifestyle. Minutes away from Frisco’s best shopping, dining, and entertainment—Stonebriar Mall, The Star, PGA HQ, the future Universal Studios, and the iconic dinosaur-themed Frisco Public Library .This home is part of an estate and offers an incredible opportunity to own
Sold
Price Unknown
4465 Mira Vista Dr, Frisco, TX 75034
4beds
3,038sqft
Single Family Residence
Built in 1999
8,015 Square Feet Lot
$609,700 Zestimate®
$--/sqft
$3,490 Estimated rent
Home value
$609,700
$573,000 - $646,000
$3,490/mo
Zestimate® history
Owner options
List your home for rent
$3,490/mo
Rent Zestimate®
Find your next renter with Zillow Rental Manager. Plus, with online applications, you can quickly screen prospective tenants – for free.
$3,490/mo
Rent Zestimate®
Refinance and save
$531/mo
Est. payment
Refinancing to a lower rate could help reduce your monthly payments and save thousands over the life of the loan.
$531/mo
Est. payment
Explore your selling options
Work with a Zillow partner agent
Leverage their expertise and Zillow's premium Showcase listings to get your home seen by more buyers.
Get startedList with your own agent
Get your home in front of millions of buyers by listing it on Zillow.
Learn how to do itSell it yourself
Take full control of how buyers see your home on Zillow by listing For Sale by Owner (FSBO).
List your homeWhat's special
Spacious light-filled roomsAmple closet spaceGas rangeStainless steel double ovensWarm inviting atmosphere
Zillow last checked:
Listing updated:
Listed by:
Linda Wasserman 0629192 972-608-0300,
Ebby Halliday Realtors 972-608-0300
Bought with:
Jeragh Mahadeo
Compass RE Texas, LLC.
Source: NTREIS,MLS#: 20915275
Facts & features
Interior
Bedrooms & bathrooms
- Bedrooms: 4
- Bathrooms: 3
- Full bathrooms: 3
Primary bedroom
- Features: Ceiling Fan(s), Double Vanity, Linen Closet, Sitting Area in Primary, Separate Shower, Steam Shower, Walk-In Closet(s)
- Level: Second
- Dimensions: 17 x 16
Bedroom
- Features: Walk-In Closet(s)
- Level: First
- Dimensions: 13 x 11
Bedroom
- Features: Walk-In Closet(s)
- Level: Second
- Dimensions: 13 x 12
Bedroom
- Features: Ceiling Fan(s), Walk-In Closet(s)
- Level: Second
- Dimensions: 13 x 12
Primary bathroom
- Features: Built-in Features, Dual Sinks, Double Vanity, En Suite Bathroom, Garden Tub/Roman Tub, Sitting Area in Primary
- Level: Second
- Dimensions: 0 x 0
Breakfast room nook
- Features: Built-in Features, Eat-in Kitchen, Kitchen Island
- Level: First
- Dimensions: 10 x 13
Dining room
- Level: First
- Dimensions: 13 x 13
Family room
- Features: Ceiling Fan(s), Fireplace
- Level: First
- Dimensions: 18 x 17
Other
- Features: Built-in Features, Steam Shower
- Level: First
- Dimensions: 9 x 5
Other
- Features: Built-in Features
- Level: Second
- Dimensions: 0 x 0
Kitchen
- Features: Dual Sinks, Eat-in Kitchen, Granite Counters, Kitchen Island, Pantry, Stone Counters
- Level: First
- Dimensions: 17 x 20
Laundry
- Level: First
- Dimensions: 7 x 6
Living room
- Level: First
- Dimensions: 15 x 13
Living room
- Level: Second
- Dimensions: 13 x 16
Heating
- Central, Fireplace(s), Natural Gas
Cooling
- Ceiling Fan(s), Gas, Wall Unit(s), Zoned
Appliances
- Included: Some Gas Appliances, Double Oven, Dishwasher, Gas Cooktop, Disposal, Microwave, Plumbed For Gas, Refrigerator
- Laundry: Electric Dryer Hookup, Gas Dryer Hookup, Laundry in Utility Room
Features
- Decorative/Designer Lighting Fixtures, Eat-in Kitchen, Granite Counters, High Speed Internet, Kitchen Island, Pantry, Cable TV, Walk-In Closet(s)
- Flooring: Carpet, Ceramic Tile
- Windows: Window Coverings
- Has basement: No
- Number of fireplaces: 1
- Fireplace features: Gas, Gas Log, Gas Starter
Interior area
- Total interior livable area: 3,038 sqft
Property
Parking
- Total spaces: 2
- Parking features: Alley Access, Garage, Garage Door Opener, Kitchen Level, Lighted, Garage Faces Rear
- Attached garage spaces: 2
Features
- Levels: Two
- Stories: 2
- Exterior features: Lighting, Rain Gutters
- Pool features: None, Community
- Fencing: Fenced,Wood
Lot
- Size: 8,015 Square Feet
- Features: Interior Lot, Landscaped, Sprinkler System, Few Trees
Details
- Parcel number: R202465
Construction
Type & style
- Home type: SingleFamily
- Architectural style: Traditional,Detached
- Property subtype: Single Family Residence
- Attached to another structure: Yes
Materials
- Brick
- Foundation: Slab
- Roof: Shingle
Condition
- Year built: 1999
Utilities & green energy
- Sewer: Public Sewer
- Water: Public
- Utilities for property: Natural Gas Available, Sewer Available, Separate Meters, Water Available, Cable Available
Community & HOA
Community
- Features: Pool, Tennis Court(s), Trails/Paths, Curbs, Sidewalks
- Security: Carbon Monoxide Detector(s), Smoke Detector(s)
- Subdivision: The Lakes On Legacy Drive Ph I
HOA
- Has HOA: Yes
- Services included: All Facilities
- HOA fee: $531 semi-annually
- HOA name: SBB M
- HOA phone: 972-960-2800
Location
- Region: Frisco
Financial & listing details
- Tax assessed value: $639,477
- Annual tax amount: $9,336
- Date on market: 5/1/2025
- Cumulative days on market: 85 days
- Listing terms: Cash,Conventional
Price history
| Date | Event | Price |
|---|---|---|
| 8/18/2025 | Sold | -- |
Source: NTREIS #20915275 Report a problem | ||
| 7/25/2025 | Pending sale | $624,000$205/sqft |
Source: NTREIS #20915275 Report a problem | ||
| 6/5/2025 | Listed for sale | $624,000-0.2%$205/sqft |
Source: NTREIS #20915275 Report a problem | ||
| 6/4/2025 | Contingent | $624,999$206/sqft |
Source: NTREIS #20915275 Report a problem | ||
| 5/1/2025 | Listed for sale | $624,999-3.8%$206/sqft |
Source: NTREIS #20915275 Report a problem | ||
| 1/25/2025 | Listing removed | $650,000$214/sqft |
Source: NTREIS #20682663 Report a problem | ||
| 9/30/2024 | Listed for sale | $650,000$214/sqft |
Source: NTREIS #20682663 Report a problem | ||
| 9/15/2024 | Listing removed | $650,000$214/sqft |
Source: NTREIS #20682663 Report a problem | ||
| 7/26/2024 | Listed for sale | $650,000$214/sqft |
Source: NTREIS #20682663 Report a problem | ||
Public tax history
| Year | Property taxes | Tax assessment |
|---|---|---|
| 2025 | $1,000 -50.2% | $593,217 +10% |
| 2024 | $2,006 -0.4% | $539,288 +10% |
| 2023 | $2,014 -53.1% | $490,262 +10% |
| 2022 | $4,299 | $445,693 +10% |
| 2021 | $4,299 +0.6% | $405,175 +9.9% |
| 2020 | $4,275 -0.6% | $368,802 -1.4% |
| 2019 | $4,299 -0.3% | $374,179 -1.5% |
| 2018 | $4,313 -22.9% | $380,016 +2.4% |
| 2017 | $5,596 | $371,055 +5% |
| 2016 | $5,596 +0.5% | $353,381 +7.9% |
| 2015 | $5,566 | $327,557 +5.9% |
| 2014 | $5,566 | $309,243 +9.3% |
| 2013 | $5,566 | $282,859 +5.5% |
| 2012 | -- | $268,060 -0.8% |
| 2011 | -- | $270,197 +0% |
| 2010 | -- | $270,174 -6.7% |
| 2009 | -- | $289,612 +4.4% |
| 2007 | $4,946 -7.2% | $277,361 +0% |
| 2006 | $5,327 +1.8% | $277,356 +2.1% |
| 2005 | $5,233 | $271,570 -1.7% |
| 2004 | -- | $276,294 -2.2% |
| 2003 | -- | $282,405 0% |
| 2002 | -- | $282,447 +4.3% |
| 2001 | -- | $270,930 |
Find assessor info on the county website
Neighborhood: 75034
Nearby homes
- $644,5004 bd3 ba3.1k sqft4451 Mira Vista Dr, Frisco, TX 75034Off Market
- $628,1004 bd3 ba2.8k sqft4477 Mira Vista Dr, Frisco, TX 75034Off Market
- $791,8004 bd4 ba3.4k sqft4437 Mira Vista Dr, Frisco, TX 75034Off Market
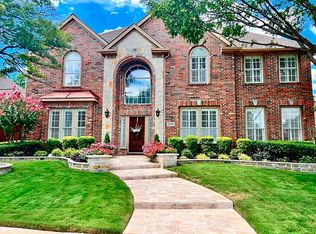
- $938,0005 bd4 ba4.1k sqft4489 Mira Vista Dr, Frisco, TX 75034For Sale

- $--4 bd3 ba3.6k sqft4402 Voyager Dr, Frisco, TX 75034Sold
- $772,2004 bd3 ba3.7k sqft4422 Voyager Dr, Frisco, TX 75034Off Market
- $738,0004 bd3 ba3.5k sqft4390 Voyager Dr, Frisco, TX 75034Off Market
- $689,8004 bd3 ba3.2k sqft4464 Mira Vista Dr, Frisco, TX 75034Off Market
Nearby schools
GreatSchools rating
- 9/10Tom Hicks Elementary SchoolGrades: PK-5Distance: 0.2 mi
- 8/10Arbor Creek Middle SchoolGrades: 6-8Distance: 5.3 mi
- 7/10Hebron High SchoolGrades: 9-12Distance: 5.2 mi
Schools provided by the listing agent
- Elementary: Hicks
- Middle: Arbor Creek
- High: Hebron
- District: Lewisville ISD
Source: NTREIS. This data may not be complete. We recommend contacting the local school district to confirm school assignments for this home.
Get a cash offer in 3 minutes
Find out how much your home could sell for in as little as 3 minutes with a no-obligation cash offer.
Estimated market value
$609,700
Get a cash offer in 3 minutes
Find out how much your home could sell for in as little as 3 minutes with a no-obligation cash offer.
Estimated market value
$609,700
- Texas
- Denton County
- Frisco
- 75034
- 4465 Mira Vista Dr
Nearby cities
Nearby neighborhoods
Nearby zip codes
Other Frisco Topics
