Set among the rolling hills of Carroll County exists this idyllic enclave. A neighborhood where roots are planted and home is grown. Memories are plentiful; as family and friends gather through the seasons and over the years, they all roll into one. Eventually though, life brings change, even in a place designed to extend the time and bring generations together. All those memories made will be carried on as that story shifts, but this place remains, ready to be passed on and serve once again as the centerpiece for something new. Perched atop a slight rise at the end of a shared private drive, this home has a familiar and welcoming traditional appearance, with a front porch inviting you to sit and enjoy a beautiful breezy day. Step inside and this single structure is discovered to actually be two homes combined. Totally separate living spaces united by a shared wall, perfect for multi-generational households but also providing versatility for a wide range of other potential uses. This in-law space is no converted basement or bedroom suite with squeezed-in "potential." It is an ATTACHED dwelling unit in every sense; a fully equipped, one-level living home with vaulted ceilings, full-size windows, private entrances, and its own outdoor living space. The full-size kitchen offers plenty of room for full sized meal prep. Eat-in or dine al fresco outside on the private deck. No cramped gathers in the spacious and airy living room featuring a vaulted ceiling, large arched window, and pellet stove for the colder months. A large bedroom, huge full bathroom, den or office, and separate laundry, all served by its own HVAC and water heating, allow for comfortable daily life. The oversized two-car garage below adds covered parking plus substantial storage or workshop space. For multi-generational households, this addition changes what is possible. A parent or grandparent can be close but live with full independence and autonomy, or be in quick reach if a higher level of care is needed. It works equally well for an adult child who needs a landing place that does not feel like a step backward, for young adults preparing to leave the nest, or for hosting guests in genuine comfort for a short or extended stay. The addition well suits work from home or homeschooling needs, or a quiet home business space for an attorney or CPA as just a couple of examples. The oversized garage is perhaps the most versatile aspect for alternate uses. Perhaps a wood shop, hobby space, housing for motorized toys, a trophy car, a small boat, or lawn care equipment There is a lovely lot to care for after all. The flat and private backyard is ready for pickup games, barefoot summer evenings catching fireflies, or gardening. Then there is the perfect set up for the entertaining enthusiast. A fenced outdoor living space with a saltwater pool, a hot tub, and a lush yard surrounded patio perfect for lazy private lounging a larger celebrations. Then there is the main home of course! The open kitchen, casual dining area, and family room flow together as a natural gathering space for everyday life or entertaining. A formal dining room handles special occasions, and a bonus room serves as an additional home office, playroom, or reading area. Four upper-level bedrooms, including a primary suite, provide plenty of space to recharge. The basement rec room is perfect for movie nights or a home gym space. A large unfinished storage area and a second two-car garage bring even more convenient amenities. Eventually, there will be a need to venture out. Just minutes away there is abundant shopping, dining, and services along with highly rated schools. Liberty Reservoir and nearby parks offer easy outdoor recreation. What this home offers is not one thing done well. It is a versatile, layered property that meets a wide range of households where they are or allows growth and shifts as life changes. Whatever story you are ready to write, there is room for it here.
Sold for $870,000
$870,000
4465 Monument Dr, Sykesville, MD 21784
5beds
3,752sqft
Single Family Residence
Built in 1992
1.62 Acres Lot
$870,100 Zestimate®
$232/sqft
$5,082 Estimated rent
Home value
$870,100
$827,000 - $914,000
$5,082/mo
Zestimate® history
Owner options
List your home for rent
$5,082/mo
Rent Zestimate®
Find your next renter with Zillow Rental Manager. Plus, with online applications, you can quickly screen prospective tenants – for free.
$5,082/mo
Rent Zestimate®
Refinance and save
$5,336/mo
Est. payment
Refinancing to a lower rate could help reduce your monthly payments and save thousands over the life of the loan.
$5,336/mo
Est. payment
Explore your selling options
Work with a Zillow partner agent
Leverage their expertise and Zillow's premium Showcase listings to get your home seen by more buyers.
Get startedList with your own agent
Get your home in front of millions of buyers by listing it on Zillow.
Learn how to do itSell it yourself
Take full control of how buyers see your home on Zillow by listing For Sale by Owner (FSBO).
List your homeWhat's special
Saltwater poolPellet stoveDen or officeFlat and private backyardPrivate entrancesSeparate laundryAttached dwelling unit
Zillow last checked:
Listing updated:
Listed by:
Donnie Meyd 443-465-5738,
LPT Realty, LLC,
Listing Team: Vybe
Bought with:
Mel Carreno, SP98377868
Cummings & Co. Realtors
Source: Bright MLS,MLS#: MDCR2034462
Facts & features
Interior
Bedrooms & bathrooms
- Bedrooms: 5
- Bathrooms: 4
- Full bathrooms: 3
- 1/2 bathrooms: 1
- Main level bathrooms: 2
- Main level bedrooms: 1
Rooms
- Room types: Living Room, Dining Room, Primary Bedroom, Bedroom 4, Bedroom 5, Kitchen, Den, In-Law/auPair/Suite, Office, Recreation Room, Bathroom 2, Bathroom 3, Primary Bathroom, Half Bath
Primary bedroom
- Features: Flooring - Wood, Ceiling Fan(s), Walk-In Closet(s), Attached Bathroom
- Level: Upper
Bedroom 4
- Level: Upper
Bedroom 5
- Features: Flooring - Carpet, Cathedral/Vaulted Ceiling, Ceiling Fan(s)
- Level: Main
Primary bathroom
- Features: Flooring - Ceramic Tile, Bathroom - Stall Shower, Soaking Tub, Double Sink
- Level: Upper
Bathroom 2
- Level: Upper
Bathroom 3
- Features: Soaking Tub, Bathroom - Walk-In Shower, Flooring - Ceramic Tile, Double Sink
- Level: Main
Bathroom 3
- Level: Upper
Den
- Features: Ceiling Fan(s), Flooring - Carpet
- Level: Main
Dining room
- Features: Flooring - HardWood
- Level: Main
Half bath
- Level: Main
Other
- Features: Bathroom - Stall Shower, Cathedral/Vaulted Ceiling, Flooring - Carpet, Flooring - Ceramic Tile
- Level: Main
Kitchen
- Features: Breakfast Nook, Granite Counters, Flooring - HardWood, Breakfast Bar, Recessed Lighting
- Level: Main
Kitchen
- Features: Flooring - HardWood, Eat-in Kitchen
- Level: Main
Living room
- Features: Ceiling Fan(s), Fireplace - Other, Flooring - HardWood
- Level: Main
Living room
- Features: Cathedral/Vaulted Ceiling, Ceiling Fan(s), Fireplace - Other, Flooring - Carpet
- Level: Main
Office
- Features: Flooring - Carpet
- Level: Main
Recreation room
- Level: Lower
Heating
- Heat Pump, Electric
Cooling
- Central Air, Zoned, Ceiling Fan(s), Electric
Appliances
- Included: Microwave, Dishwasher, Oven/Range - Electric, Refrigerator, Stainless Steel Appliance(s), Washer, Dryer, Water Heater, Water Treat System, Electric Water Heater
- Laundry: Main Level, Upper Level
Features
- 2nd Kitchen, Breakfast Area, Ceiling Fan(s), Entry Level Bedroom, Family Room Off Kitchen, Open Floorplan, Formal/Separate Dining Room, Kitchen - Gourmet, Pantry, Primary Bath(s), Upgraded Countertops, Walk-In Closet(s), Dry Wall, Vaulted Ceiling(s)
- Flooring: Hardwood, Ceramic Tile, Carpet, Wood
- Doors: Sliding Glass, Storm Door(s)
- Windows: Wood Frames
- Basement: Partially Finished
- Number of fireplaces: 1
- Fireplace features: Insert, Pellet Stove
Interior area
- Total structure area: 5,992
- Total interior livable area: 3,752 sqft
- Finished area above ground: 3,316
- Finished area below ground: 436
Property
Parking
- Total spaces: 14
- Parking features: Basement, Garage Faces Front, Garage Door Opener, Inside Entrance, Oversized, Asphalt, Attached, Driveway
- Attached garage spaces: 4
- Uncovered spaces: 10
Accessibility
- Accessibility features: None
Features
- Levels: Two
- Stories: 2
- Patio & porch: Deck, Patio, Porch
- Exterior features: Chimney Cap(s), Extensive Hardscape, Lighting, Sidewalks
- Has private pool: Yes
- Pool features: In Ground, Salt Water, Vinyl, Solar Heat, Private
- Spa features: Bath, Hot Tub
- Fencing: Vinyl,Partial,Back Yard
- Has view: Yes
- View description: Garden, Trees/Woods
Lot
- Size: 1.62 Acres
- Features: Front Yard, Rear Yard, Landscaped, No Thru Street, Rural, Unknown Soil Type
Details
- Additional structures: Above Grade, Below Grade
- Parcel number: 0714048782
- Zoning: AGRIC
- Special conditions: Standard
Construction
Type & style
- Home type: SingleFamily
- Architectural style: Traditional
- Property subtype: Single Family Residence
Materials
- Stick Built, Block, Concrete, Copper Plumbing, CPVC/PVC, Vinyl Siding
- Foundation: Block
- Roof: Architectural Shingle
Condition
- Very Good
- New construction: No
- Year built: 1992
Utilities & green energy
- Electric: 200+ Amp Service
- Sewer: Private Septic Tank, Septic Exists, On Site Septic
- Water: Private, Well
- Utilities for property: Cable Connected, Phone, Cable
Community & HOA
Community
- Subdivision: Olde Wash Valley
HOA
- Has HOA: No
Location
- Region: Sykesville
- Municipality: Unincorporated
Financial & listing details
- Price per square foot: $232/sqft
- Tax assessed value: $697,100
- Annual tax amount: $7,245
- Date on market: 5/8/2026
- Listing agreement: Exclusive Right To Sell
- Listing terms: Cash,Conventional,FHA,VA Loan
- Ownership: Fee Simple
Price history
| Date | Event | Price |
|---|---|---|
| 6/22/2026 | Sold | $870,000+5.5%$232/sqft |
Source:  Bright MLS #MDCR2034462 Report a problem Bright MLS #MDCR2034462 Report a problem | ||
| 6/5/2026 | Pending sale | $825,000$220/sqft |
Source: Bright MLS #MDCR2034462 Report a problem | ||
| 5/14/2026 | Contingent | $825,000$220/sqft |
Source: Bright MLS #MDCR2034462 Report a problem | ||
| 5/8/2026 | Listed for sale | $825,000$220/sqft |
Source: Bright MLS #MDCR2034462 Report a problem | ||
Public tax history
| Year | Property taxes | Tax assessment |
|---|---|---|
| 2025 | $6,847 +5.5% | $635,800 +10.7% |
| 2024 | $6,492 +3.2% | $574,500 +3.2% |
| 2023 | $6,293 +3.3% | $556,933 -3.1% |
| 2022 | $6,095 +3.4% | $574,500 +10.1% |
| 2021 | $5,896 +2.4% | $521,800 +2.4% |
| 2020 | $5,760 +2.4% | $509,767 -2.3% |
| 2019 | $5,624 +2.5% | $521,800 +7.4% |
| 2018 | $5,488 | $485,700 |
| 2017 | $5,488 | $485,700 |
| 2016 | -- | $485,700 -2.3% |
| 2015 | -- | $497,200 |
| 2014 | -- | $497,200 |
| 2013 | -- | $497,200 -6.9% |
| 2012 | -- | $534,200 |
| 2011 | -- | $534,200 |
| 2010 | -- | $534,200 -15% |
| 2009 | -- | $628,210 +12.2% |
| 2008 | -- | $560,092 +13.8% |
| 2007 | -- | $491,976 +16.1% |
| 2006 | -- | $423,860 +12.1% |
| 2005 | -- | $378,032 +13.8% |
| 2004 | -- | $332,206 +16% |
| 2003 | -- | $286,380 +1% |
| 2002 | -- | $283,602 +1% |
| 2001 | -- | $280,826 |
Find assessor info on the county website
Neighborhood: 21784
Nearby homes
- $841,1004 bd5 ba3.3k sqft4455 Monument Dr, Sykesville, MD 21784Off Market
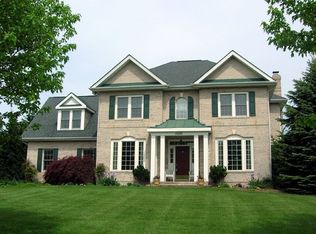
- $530,0004 bd4 ba2.8k sqft4500 Old Washington Rd, Sykesville, MD 21784For Sale

- $344,700-- bd1 ba960 sqft4504 Old Washington Rd, Sykesville, MD 21784Off Market
- $743,600-- bd2 ba2.8k sqft201 Potomac Ct, Sykesville, MD 21784Off Market
- $921,8004 bd4 ba3.5k sqft215 Potomac Ct, Sykesville, MD 21784Off Market
- $--1 bd1 ba900 sqft4512 Old Washington Rd #4512, Sykesville, MD 21784Off Market
- $482,9001 bd1 ba600 sqft4512 Old Washington Rd, Sykesville, MD 21784Off Market
- $800,0003 bd4 ba4k sqft200 Potomac Ct, Sykesville, MD 21784Sold
Nearby schools
GreatSchools rating
- 7/10Winfield Elementary SchoolGrades: PK-5Distance: 2.7 mi
- 8/10Sykesville Middle SchoolGrades: 6-8Distance: 5.8 mi
- 8/10Century High SchoolGrades: 9-12Distance: 1.9 mi
Schools provided by the listing agent
- Elementary: Winfield
- Middle: Sykesville
- High: Century
- District: Carroll County Public Schools
Source: Bright MLS. This data may not be complete. We recommend contacting the local school district to confirm school assignments for this home.
Get a cash offer in 3 minutes
Find out how much your home could sell for in as little as 3 minutes with a no-obligation cash offer.
Estimated market value
$870,100
Get a cash offer in 3 minutes
Find out how much your home could sell for in as little as 3 minutes with a no-obligation cash offer.
Estimated market value
$870,100
- Maryland
- Carroll County
- Sykesville
- 21784
- 4465 Monument Dr
Nearby cities
Nearby zip codes
Other Sykesville Topics
