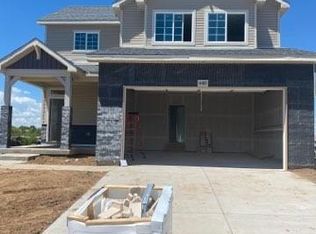
2 bedroom, 2 Bathroom, 1,725 Finished Sq. Ft., 3,262 Total Sq. Ft., 2 Car Garage, Master Suite, Covered Deck, Corner Home Site, Garden level Basement, Gas Line with Wet Bar Roughin at Basement, Front Door WiFi Keypad, Walk-in closets, Open Floor Plan, Pantry, Main Floor Laundry. Welcome home to the Summit floor plan which is new to the Oakwood Family and comes with 2 bedrooms, 2 bathrooms, 2 car garage and 1,725 finished square feet. That's not all, included within this home you will find 9' main floor ceilings, granite in the kitchen, and much more! This floor plan also comes complete with a garden level unfinished basement that will increase your total square footage up to 3,262. Call our Inside Sales Team to schedule an appointment and learn more about this amazing home!
This property is off market, which means it's not currently listed for sale or rent on Zillow. This may be different from what's available on other websites or public sources.