Skip main navigation
Sold for $667,700
  • $667,700

    4465 N Umatilla Street, Denver, CO 80211

    3beds
    1,608sqft
    Duplex
    Built in 1948
    4,006 Square Feet Lot
    $645,800 Zestimate®
    $415/sqft
    $3,463 Estimated rent

    Home value

    $645,800

    $607,000 - $691,000

    $3,463/mo

    Zestimate® history
    Loading
    Loading...

    Owner options

    List your home for rent

    $3,463/mo

    Rent Zestimate®

    Find your next renter with Zillow Rental Manager. Plus, with online applications, you can quickly screen prospective tenants – for free.

    Learn more

    $3,463/mo

    Rent Zestimate®

    Refinance and save

    $3,886/mo

    Est. payment

    Refinancing to a lower rate could help reduce your monthly payments and save thousands over the life of the loan.

    See today's rates

    $3,886/mo

    Est. payment

    Explore your selling options

    Work with a Zillow partner agent

    Leverage their expertise and Zillow's premium Showcase listings to get your home seen by more buyers.

    Get started

    List with your own agent

    Get your home in front of millions of buyers by listing it on Zillow.

    Learn how to do it

    Sell it yourself

    Take full control of how buyers see your home on Zillow by listing For Sale by Owner (FSBO).

    List your home

    What's special

    Beautiful mature treesBrand new cedar fenceIrrigated lawnGenerous backyardSprawling front yardOpen-concept main floorProfessional landscaping
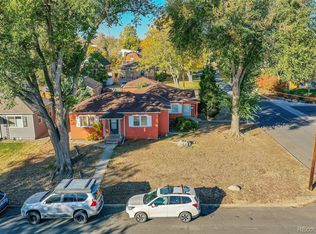
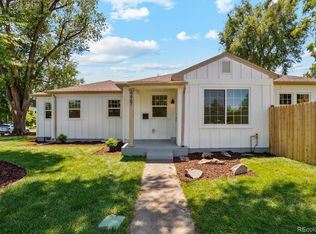
    Fully remodeled half-duplex in the epicenter of Sunnyside. A+ location around the corner from the neighborhood's premier park and local haunts such as The Radiator, The Monkey Barrel and Bacon Social House just to name a few. This duplex lives like a detached home thanks to its generous 4,000 SF+ shaded lot, separate frontage street, and its own covered parking space. The home is framed by professional landscaping, a sprawling front yard, and beautiful, mature trees. Enjoy the open-concept main floor with its hardwood floors, stunning new kitchen, and abundant light. Retreat to the downstairs to find an entirely separate living space, complete with an additional bedroom and bathroom perfect for a guest or anyone who appreciates the added privacy. The generous backyard features an irrigated lawn, a freshly poured patio, and a brand new cedar fence. This modern farmhouse feels miles away from the city, yet it is in the middle of everything. This one checks all the boxes!

    Zillow last checked:

    Listing updated:

    Listed by:

    Jonathan Krystinak 720-380-4969 jonathankrystinak@gmail.com,

    Icon Real Estate, LLC,

    Blane Harvey 303-962-4272,

    Your Castle Realty LLC

    Bought with:

    Rachael Miesen, 100076257

    Milehimodern

    Source: REcolorado as distributed by MLS GRID,MLS#: 3945329MLS Logo

    Facts & features

    Interior

    Bedrooms & bathrooms
    • Bedrooms: 3
    • Bathrooms: 2
    • Full bathrooms: 1
    • 3/4 bathrooms: 1
    • Main level bathrooms: 1
    • Main level bedrooms: 2
    Bedroom
    • Level: Main
    Bedroom
    • Level: Main
    Bedroom
    • Level: Basement
    Bathroom
    • Level: Main
    Bathroom
    • Level: Basement
    Dining room
    • Level: Main
    Family room
    • Level: Basement
    Kitchen
    • Level: Main
    Laundry
    • Level: Basement
    Living room
    • Level: Main
    Heating
    • Forced Air, Natural Gas
    Cooling
    • Central Air
    Appliances
    • Included: Dishwasher, Disposal, Oven, Range, Range Hood, Refrigerator
    • Laundry: In Unit
    Features
    • Open Floorplan, Quartz Counters
    • Flooring: Carpet, Tile, Wood
    • Windows: Double Pane Windows
    • Basement: Finished,Full,Interior Entry
    • Common walls with other units/homes: 1 Common Wall
    Interior area
    • Total structure area: 1,608
    • Total interior livable area: 1,608 sqft
    • Finished area above ground: 804
    • Finished area below ground: 804

    Property

    Parking
    • Total spaces: 1
    • Parking features: Exterior Access Door, Lighted
    • Garage spaces: 1
    Features
    • Levels: One
    • Stories: 1
    • Entry location: Exterior Access
    • Patio & porch: Front Porch, Patio
    • Exterior features: Private Yard
    • Fencing: Full
    Lot
    • Size: 4,006 Square Feet
    • Features: Corner Lot, Irrigated, Landscaped, Level, Many Trees, Near Public Transit, Sprinklers In Front, Sprinklers In Rear
    Details
    • Parcel number: TBD
    • Zoning: U-TU-C
    • Special conditions: Standard

    Construction

    Type & style
    • Home type: SingleFamily
    • Architectural style: Cottage
    • Property subtype: Duplex
    • Attached to another structure: Yes
    Materials
    • Frame, Wood Siding
    • Roof: Composition
    Condition
    • Updated/Remodeled
    • Year built: 1948

    Utilities & green energy

    • Sewer: Public Sewer
    • Water: Public
    • Utilities for property: Cable Available, Electricity Connected, Natural Gas Available, Natural Gas Connected

    Community & HOA

    Community
    • Security: Smoke Detector(s)
    • Subdivision: Sunnyside
    HOA
    • Has HOA: No
    Location
    • Region: Denver

    Financial & listing details

    • Price per square foot: $415/sqft
    • Annual tax amount: $2,833
    • Date on market: 6/19/2025
    • Listing terms: Cash,Conventional,FHA,Other,VA Loan
    • Exclusions: Seller's Personal Property & Staging Items.
    • Ownership: Agent Owner
    • Electric utility on property: Yes
    • Road surface type: Paved

    Price history

    DateEventPrice
    7/21/2025Sold$667,700-1.1%$415/sqft
    Source: REcolorado as distributed by MLS GRID #3945329 Report a problem
    6/27/2025Pending sale$675,000$420/sqft
    Source: REcolorado as distributed by MLS GRID #3945329 Report a problem
    6/19/2025Listed for sale$675,000$420/sqft
    Source: REcolorado as distributed by MLS GRID #3945329 Report a problem

    Public tax history

    Tax history is unavailable.

    Neighborhood: Sunnyside

    Nearby schools

    GreatSchools rating
    Schools provided by the listing agent
    • Elementary: Trevista at Horace Mann
    • Middle: Strive Sunnyside
    • High: North
    • District: Denver 1

    Source: REcolorado as distributed by MLS GRID. This data may not be complete. We recommend contacting the local school district to confirm school assignments for this home.

    Get a cash offer in 3 minutes
    Find out how much your home could sell for in as little as 3 minutes with a no-obligation cash offer.
    Estimated market value
    $645,800
    Get a cash offer in 3 minutes
    Find out how much your home could sell for in as little as 3 minutes with a no-obligation cash offer.
    Estimated market value
    $645,800