Skip main navigation
Sold for $389,000
  • $389,000

    4465 Orchard Knob Lane, High Point, NC 27265

    3beds
    1,897sqft
    Townhouse
    Built in 2002
    4,356 Square Feet Lot
    $392,800 Zestimate®
    $205/sqft
    $1,949 Estimated rent

    Home value

    $392,800

    $357,000 - $432,000

    $1,949/mo

    Zestimate® history
    Loading
    Loading...

    Owner options

    List your home for rent

    $1,949/mo

    Rent Zestimate®

    Find your next renter with Zillow Rental Manager. Plus, with online applications, you can quickly screen prospective tenants – for free.

    Learn more

    $1,949/mo

    Rent Zestimate®

    Refinance and save

    $5,505/mo

    Est. payment

    Refinancing to a lower rate could help reduce your monthly payments and save thousands over the life of the loan.

    See today's rates

    $5,505/mo

    Est. payment

    Explore your selling options

    Work with a Zillow partner agent

    Leverage their expertise and Zillow's premium Showcase listings to get your home seen by more buyers.

    Get started

    List with your own agent

    Get your home in front of millions of buyers by listing it on Zillow.

    Learn how to do it

    Sell it yourself

    Take full control of how buyers see your home on Zillow by listing For Sale by Owner (FSBO).

    List your home

    What's special

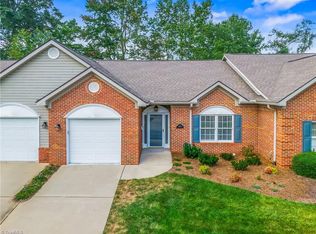
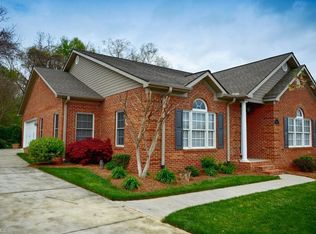
    Fully Renovated Townhome in Desirable Orchard Knob Community -Welcome to 1897 square feet of thoughtfully updated living in the heart of High Point's sought-after Orchard Knob community. This spacious 3-bedroom, 2-bathroom townhome has been completely refreshed from top to bottom. The updated kitchen features modern finishes and ample space for cooking and entertaining. New flooring flows throughout the entire home, giving it a fresh, cohesive feel. Both bathrooms have been upgraded with stylish, high-quality finishes, offering a spa-like retreat. Enjoy low-maintenance living in a well-established neighborhood just minutes from dining, shopping, parks, and major highways. With a convenient layout and beautifully updated features, this move-in-ready home is listed at $385,000 and ready to welcome its next owner.

    Zillow last checked:

    Listing updated:

    Listed by:

    Justin Hall 336-491-8862,

    EPP Richmond County

    Bought with:

    A Non Member

    A Non Member

    Source: Hive MLS,MLS#: 100514846MLS LogoOriginating MLS: Mid Carolina Regional MLS

    Facts & features

    Interior

    Bedrooms & bathrooms
    • Bedrooms: 3
    • Bathrooms: 2
    • Full bathrooms: 2
    Primary bedroom
    • Level: First
    • Dimensions: 25 x 16
    Bedroom 2
    • Level: First
    • Dimensions: 15 x 12
    Bedroom 3
    • Level: First
    • Dimensions: 14 x 13
    Bathroom 1
    • Level: First
    • Dimensions: 9 x 6
    Bathroom 2
    • Level: First
    • Dimensions: 8 x 5
    Dining room
    • Level: First
    • Dimensions: 13 x 10
    Kitchen
    • Level: First
    • Dimensions: 16 x 15
    Living room
    • Level: First
    • Dimensions: 20 x 21
    Heating
    • Heat Pump, Fireplace(s), Electric, Natural Gas
    Cooling
    • Central Air, Heat Pump
    Appliances
    • Included: Electric Oven, Refrigerator, Range, Ice Maker, ENERGY STAR Qualified Appliances
    • Laundry: Dryer Hookup, Washer Hookup
    Features
    • Walk-in Closet(s), Tray Ceiling(s), High Ceilings, Ceiling Fan(s), Walk-in Shower, Gas Log, Walk-In Closet(s)
    • Flooring: LVT/LVP
    • Doors: Storm Door(s)
    • Windows: Skylight(s)
    • Basement: None
    • Attic: Pull Down Stairs
    • Has fireplace: Yes
    • Fireplace features: Gas Log
    Interior area
    • Total structure area: 1,897
    • Total interior livable area: 1,897 sqft

    Property

    Parking
    • Total spaces: 2
    • Parking features: Concrete
    • Attached garage spaces: 2
    Accessibility
    • Accessibility features: None
    Features
    • Levels: One
    • Stories: 1
    • Patio & porch: Patio
    • Exterior features: Irrigation System, Storm Doors
    • Pool features: None
    • Fencing: None
    • Waterfront features: None
    Lot
    • Size: 4,356 sqft
    • Dimensions: 52.5 x 86
    Details
    • Parcel number: 0212459
    • Zoning: RA
    • Special conditions: Standard

    Construction

    Type & style
    • Home type: Townhouse
    • Property subtype: Townhouse
    Materials
    • Brick, Wood Frame
    • Foundation: Slab
    • Roof: Architectural Shingle
    Condition
    • New construction: No
    • Year built: 2002

    Utilities & green energy

    • Sewer: Public Sewer
    • Water: Public
    • Utilities for property: Cable Available, Natural Gas Connected, Sewer Connected, Underground Utilities, Water Connected
    Green energy
    • Green verification: None
    • Energy efficient items: Lighting

    Community & neighborhood

    Security
    • Security features: Security System
    Location
    • Region: High Point
    • Subdivision: Other

    HOA & financial

    HOA
    • Has HOA: Yes
    • HOA fee: $3,168 annually
    • Amenities included: Picnic Area
    • Association name: Orchard Knob Owners Association

    Other

    Other facts
    • Listing agreement: Exclusive Right To Sell
    • Listing terms: Cash,Conventional,FHA,VA Loan

    Price history

    DateEventPrice
    7/21/2025Sold$389,000+1%$205/sqft
    Source: Hive MLS #100514846 Report a problem
    6/29/2025Pending sale$385,000
    Source: Triad MLS #1185388 Report a problem
    6/20/2025Listed for sale$385,000+38.2%$203/sqft
    Source: Hive MLS #100514846 Report a problem
    12/2/2022Sold$278,500+27.5%$147/sqft
    Source: Public Record Report a problem
    5/5/2003Sold$218,500$115/sqft
    Source: Public Record Report a problem

    Public tax history

    YearProperty taxesTax assessment
    2025$3,737 $271,200
    2024$3,737 +2.2%$271,200
    2023$3,656 $271,200
    2022$3,656 +41.2%$271,200 +44.3%
    2021$2,589 $187,900
    2018$2,589 +4.9%$187,900
    2017$2,469 $187,900 +6.2%
    2016$2,469 $176,900
    2015$2,469 -2.7%$176,900
    2014$2,537 $176,900
    2013-- $176,900
    2012-- $176,900 -18.5%
    2011-- $217,000
    2010-- $217,000
    2009-- $217,000
    2008-- $217,000
    2007-- $217,000
    2006-- $217,000
    2005-- $217,000
    2004-- $217,000

    Find assessor info on the county website

    Neighborhood: 27265

    Nearby schools

    GreatSchools rating
    Schools provided by the listing agent
    • Elementary: Shadybrook Elementary School
    • Middle: Ferndale Middle School
    • High: High Point Central

    Source: Hive MLS. This data may not be complete. We recommend contacting the local school district to confirm school assignments for this home.

    Get a cash offer in 3 minutes
    Find out how much your home could sell for in as little as 3 minutes with a no-obligation cash offer.
    Estimated market value
    $392,800
    Get a cash offer in 3 minutes
    Find out how much your home could sell for in as little as 3 minutes with a no-obligation cash offer.
    Estimated market value
    $392,800