Skip main navigation
Closed
Street View
  • $369,700

    4465 Park Woods Dr, Pollock Pines, CA 95726

    2beds
    1,296sqft
    Single Family Residence
    Built in 1979
    0.29 Acres Lot
    $369,700 Zestimate®
    $285/sqft
    $2,431 Estimated rent

    Home value

    $369,700

    $351,000 - $388,000

    $2,431/mo

    Zestimate® history
    Loading
    Loading...

    Owner options

    List your home for rent

    $2,431/mo

    Rent Zestimate®

    Find your next renter with Zillow Rental Manager. Plus, with online applications, you can quickly screen prospective tenants – for free.

    Learn more

    $2,431/mo

    Rent Zestimate®

    Refinance and save

    $2,331/mo

    Est. payment

    Refinancing to a lower rate could help reduce your monthly payments and save thousands over the life of the loan.

    See today's rates

    $2,331/mo

    Est. payment

    Explore your selling options

    Work with a Zillow partner agent

    Leverage their expertise and Zillow's premium Showcase listings to get your home seen by more buyers.

    Get started

    List with your own agent

    Get your home in front of millions of buyers by listing it on Zillow.

    Learn how to do it

    Sell it yourself

    Take full control of how buyers see your home on Zillow by listing For Sale by Owner (FSBO).

    List your home

    What's special

    Wood-burning stoveHigh rated insulationOversized corner lotRaised bedsExpansive patioDual pane windows throughoutWalk in closet

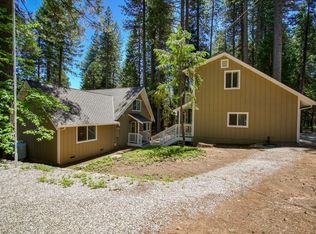
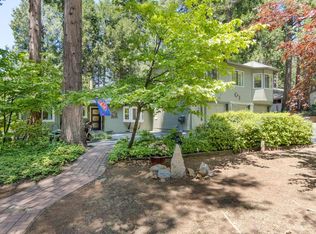
    Situated on an oversized corner lot amongst old growth pines and cedars within walking distance to Sly Park, hiking trails, and Jenkinson Lake. Wrap around deck takes you to the upper level entrance where the main living area has elevated views of the surrounding trees from every window. Purposeful floorplan combines living and dining areas with two bedrooms and full bathroom on upper level. Wood-burning stove set in a raised stone hearth provides plenty of cozy ambiance for gathering. Lower lever is currently in use as a serene master retreat. Ample open space for lounge area, fireplace, built in bookshelves, wood flooring, walk in closet, well appointed bathroom with soaking tub, access to patio, and laundry area. Outside, nature's wonderland, offers room to entertain or play, an expansive patio, fire pit, playground, raised beds for gardening, and lots of shady spots to relax while enjoying the flora and fauna of beautiful Pollock Pines. Lifetime roof, fresh exterior paint, high rated insulation, on demand water heater, and dual pane windows throughout. Shed has two separate compartments for maximum efficient storage. Just close enough to shopping, dining, recreation, HWY 50 access, and award winning schools. Just far away enough from any road noise.

    This property is not currently displayed as for sale or rent on Zillow. This may be different from what's on other websites or public sources.
    Zillow last checked:

    Listing updated:

    Listed by:

    Delia Adams,

    RE/MAX Gold,

    Carolyn Nolan DRE #01969653 530-391-8988,

    RE/MAX Gold

    Bought with:

    Trish Bist, DRE #01326713

    Realty ONE Group Complete

    Source: MetroList Services of CA,MLS#: 223051625Originating MLS: MetroList Services, Inc.

    Facts & features

    Interior

    Bedrooms & bathrooms
    • Bedrooms: 2
    • Bathrooms: 2
    • Full bathrooms: 2
    Rooms
    • Room types: Bonus Room, Kitchen, Other, Living Room
    Primary bedroom
    • Features: Closet, Ground Floor, Walk-In Closet, Outside Access, Sitting Area
    Primary bathroom
    • Features: Double Vanity, Soaking Tub, Tile, Tub w/Shower Over
    Dining room
    • Features: Space in Kitchen, Dining/Living Combo
    Kitchen
    • Features: Granite Counters
    Heating
    • Propane, Central, Fireplace Insert, Wood Stove, See Remarks, Other
    Cooling
    • Central Air
    Appliances
    • Included: Dishwasher, Disposal, Microwave, Plumbed For Ice Maker, Free-Standing Electric Range
    • Laundry: Laundry Closet, Gas Dryer Hookup, Inside, Other
    Features
    • Flooring: Laminate, Tile, Wood
    • Number of fireplaces: 2
    • Fireplace features: Living Room, Raised Hearth, Wood Burning Stove, Gas Log, See Remarks
    Interior area
    • Total interior livable area: 1,296 sqft

    Property

    Parking
    • Parking features: No Garage
    Features
    • Stories: 2
    • Exterior features: Fire Pit
    • Fencing: None
    Lot
    • Size: 0.29 Acres
    • Features: Corner Lot, Shape Regular, See Remarks, Low Maintenance
    Details
    • Additional structures: Shed(s), Storage, Other
    • Parcel number: 042583001000
    • Zoning description: RES
    • Special conditions: Offer As Is

    Construction

    Type & style
    • Home type: SingleFamily
    • Architectural style: Cabin,Contemporary
    • Property subtype: Single Family Residence
    Materials
    • Frame, Wood
    • Foundation: Slab
    • Roof: Composition
    Condition
    • Year built: 1979

    Utilities & green energy

    • Sewer: Septic System
    • Water: Water District
    • Utilities for property: Cable Available, Propane Tank Leased, Electric, Internet Available

    Community & HOA

    Location
    • Region: Pollock Pines

    Financial & listing details

    • Price per square foot: $285/sqft
    • Tax assessed value: $384,948
    • Date on market: 7/3/2025
    • Road surface type: Asphalt

    Price history

    DateEventPrice
    7/10/2023Sold$370,000+1.9%$285/sqft
    Source: MetroList Services of CA #223051625 Report a problem
    6/16/2023Pending sale$363,000$280/sqft
    Source: MetroList Services of CA #223051625 Report a problem
    6/7/2023Listed for sale$363,000+65%$280/sqft
    Source: MetroList Services of CA #223051625 Report a problem
    5/8/2015Sold$220,000+1.1%$170/sqft
    Source: MetroList Services of CA #15022802 Report a problem
    4/15/2015Listed for sale$217,500-17.9%$168/sqft
    Source: Lyon Real Estate #15022802 Report a problem
    6/6/2007Sold$265,000$204/sqft
    Source: MetroList Services of CA #70037525 Report a problem

    Public tax history

    YearProperty taxesTax assessment
    2026-- $384,948 +2%
    2025$4,166 +4.6%$377,400 +2%
    2024$3,984 +44.1%$370,000 +45.6%
    2023$2,765 +1.5%$254,132 +2%
    2022$2,723 +1.1%$249,150 +2%
    2021$2,695 +1.4%$244,266 +1%
    2020$2,657 +1.5%$241,762 +2%
    2019$2,617 +3.4%$237,023 +2%
    2018$2,531 +3%$232,376 +2%
    2017$2,457 +1.5%$227,821 +2%
    2016$2,420 +29.9%$223,355 +11.7%
    2015$1,863 $200,000 +14.3%
    2014$1,863 $175,000 +9.4%
    2013-- $160,000
    2012-- $160,000
    2011-- $160,000 -12.8%
    2010-- $183,500 -11.1%
    2009-- $206,500 -23.6%
    2008-- $270,300 +167.5%
    2007-- $101,053 +2%
    2006-- $99,072 +2%
    2005-- $97,130 +2%
    2004-- $95,226
    Find assessor info on the county website

    Neighborhood: 95726

    Nearby schools

    GreatSchools rating
    Get a cash offer in 3 minutes
    Find out how much your home could sell for in as little as 3 minutes with a no-obligation cash offer.
    Estimated market value
    $369,700
    Get a cash offer in 3 minutes
    Find out how much your home could sell for in as little as 3 minutes with a no-obligation cash offer.
    Estimated market value
    $369,700