Skip main navigation
Off market
  • $530,900

    4465 Parkland Dr, Allentown, PA 18104

    4beds
    2,639sqft
    Single Family Residence
    Built in 1977
    0.29 Acres Lot
    $530,900 Zestimate®
    $201/sqft
    $3,054 Estimated rent

    Home value

    $530,900

    $488,000 - $573,000

    $3,054/mo

    Zestimate® history
    Loading
    Loading...

    Owner options

    List your home for rent

    $3,054/mo

    Rent Zestimate®

    Find your next renter with Zillow Rental Manager. Plus, with online applications, you can quickly screen prospective tenants – for free.

    Learn more

    $3,054/mo

    Rent Zestimate®

    Refinance and save

    $3,473/mo

    Est. payment

    Refinancing to a lower rate could help reduce your monthly payments and save thousands over the life of the loan.

    See today's rates

    $3,473/mo

    Est. payment

    Explore your selling options

    Work with a Zillow partner agent

    Leverage their expertise and Zillow's premium Showcase listings to get your home seen by more buyers.

    Get started

    List with your own agent

    Get your home in front of millions of buyers by listing it on Zillow.

    Learn how to do it

    Sell it yourself

    Take full control of how buyers see your home on Zillow by listing For Sale by Owner (FSBO).

    List your home

    What's special

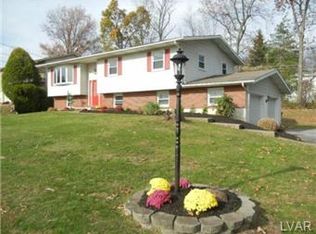
    Spacious 4 BR, 2.5 bath 2,639 Sq. Ft. 2 story colonial in the Parkland School District on a nicely landscaped lot. 1st flr offers an entry foyer w/HW flrs which opens to a large formal LR w/HW floors & attractive Plantation shutters. Formal DR w/HW flrs leads to the eat-in kitchen w/Terracotta tile flooring, granite counter w/tile backsplash, stainless appliances & French door to a beautiful private paver patio & rear yard. The sunken FR w/HW flrs & wood burning fireplace is open to the kitchen. Updated powder room w/new vanity & granite top plus a laundry room & access to a 2 car garage. The 2nd flr has natural woodwork, carpeting & features a MBR suite w/ensuite bath w/tile flooring, tile shower, Plantation shutters & 2 walk-in closets. There are 3 additional bedrooms and full hall bath with tile flooring, double sinks and tile surround tub. New Heat pump 2013 - Updated powder room 2015 - New roof over the family room and garage 2020 - New gutters and downspouts 2020. A must see!!

    This property is not currently displayed as for sale or rent on Zillow. This may be different from what's on other websites or public sources.

    Zillow last checked:

    Listing updated:

    Listed by:

    Larry W. Ginsburg 610-393-0892,

    BHHS Regency Real Estate,

    Andrew A. Ginsburg 610-349-6644,

    BHHS Regency Real Estate

    Bought with:

    Mary C. Pappas, RS307127

    Redfin Corporation

    Source: GLVR,MLS#: 653465MLS LogoOriginating MLS: Lehigh Valley MLS

    Facts & features

    Interior

    Bedrooms & bathrooms
    • Bedrooms: 4
    • Bathrooms: 3
    • Full bathrooms: 2
    • 1/2 bathrooms: 1
    Heating
    • Electric, Heat Pump
    Cooling
    • Central Air
    Appliances
    • Included: Dryer, Dishwasher, Electric Oven, Electric Water Heater, Disposal, Microwave, Refrigerator, Self Cleaning Oven, Washer
    • Laundry: Washer Hookup, Dryer Hookup, Main Level
    Features
    • Attic, Dining Area, Separate/Formal Dining Room, Eat-in Kitchen, Mud Room, Family Room Main Level, Storage, Utility Room, Walk-In Closet(s), Window Treatments
    • Flooring: Carpet, Hardwood, Laminate, Resilient, Tile
    • Windows: Drapes, Screens, Storm Window(s)
    • Basement: Full
    • Has fireplace: Yes
    • Fireplace features: Family Room
    Interior area
    • Total interior livable area: 2,639 sqft
    • Finished area above ground: 2,639
    • Finished area below ground: 0

    Property

    Parking
    • Total spaces: 2
    • Parking features: Attached, Garage, Off Street, On Street, Garage Door Opener
    • Attached garage spaces: 2
    • Has uncovered spaces: Yes
    Features
    • Stories: 2
    • Patio & porch: Patio
    • Exterior features: Patio
    Lot
    • Size: 0.29 Acres
    • Dimensions: 100 x 125
    • Features: Sloped
    Details
    • Parcel number: 547761274839001
    • Zoning: R-3-LOW DENSITY RESIDENTI
    • Special conditions: None

    Construction

    Type & style
    • Home type: SingleFamily
    • Architectural style: Colonial
    • Property subtype: Single Family Residence
    Materials
    • Brick, Vinyl Siding
    • Roof: Asphalt,Fiberglass
    Condition
    • Year built: 1977

    Utilities & green energy

    • Electric: 200+ Amp Service, Circuit Breakers
    • Sewer: Public Sewer
    • Water: Public
    • Utilities for property: Cable Available

    Community & HOA

    Community
    • Features: Curbs
    • Security: Smoke Detector(s)
    • Subdivision: Parkland Farms
    Location
    • Region: Allentown

    Financial & listing details

    • Price per square foot: $201/sqft
    • Tax assessed value: $261,300
    • Annual tax amount: $5,986
    • Date on market: 10/25/2023
    • Cumulative days on market: 10 days
    • Listing terms: Cash,Conventional,FHA,VA Loan
    • Ownership type: Fee Simple

    Price history

    DateEventPrice
    12/21/2020Sold$377,500$143/sqft
    Source: GLVR #653465 Report a problem

    Public tax history

    Tax history is unavailable.

    Neighborhood: 18104

    Nearby schools

    GreatSchools rating
    Schools provided by the listing agent
    • Elementary: Parkway Manor Elementary School
    • Middle: Springhouse Middle School
    • High: Parkland Senior High School
    • District: Parkland

    Source: GLVR. This data may not be complete. We recommend contacting the local school district to confirm school assignments for this home.

    Get a cash offer in 3 minutes
    Find out how much your home could sell for in as little as 3 minutes with a no-obligation cash offer.
    Estimated market value
    $530,900
    Get a cash offer in 3 minutes
    Find out how much your home could sell for in as little as 3 minutes with a no-obligation cash offer.
    Estimated market value
    $530,900