Skip main navigation
Closed
  • $530,000

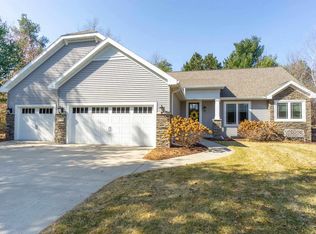
    4465 RIVER DRIVE, Plover, WI 54467

    4beds
    2,993sqft
    Single Family Residence
    Built in 2006
    0.54 Acres Lot
    $531,800 Zestimate®
    $177/sqft
    $3,219 Estimated rent

    Home value

    $531,800

    $500,000 - $564,000

    $3,219/mo

    Zestimate® history
    Loading
    Loading...

    Owner options

    List your home for rent

    $3,219/mo

    Rent Zestimate®

    Find your next renter with Zillow Rental Manager. Plus, with online applications, you can quickly screen prospective tenants – for free.

    Learn more

    $3,219/mo

    Rent Zestimate®

    Refinance and save

    $2,815/mo

    Est. payment

    Refinancing to a lower rate could help reduce your monthly payments and save thousands over the life of the loan.

    See today's rates

    $2,815/mo

    Est. payment

    Explore your selling options

    Work with a Zillow partner agent

    Leverage their expertise and Zillow's premium Showcase listings to get your home seen by more buyers.

    Get started

    List with your own agent

    Get your home in front of millions of buyers by listing it on Zillow.

    Learn how to do it

    Sell it yourself

    Take full control of how buyers see your home on Zillow by listing For Sale by Owner (FSBO).

    List your home

    What's special

    Custom built-in entertainment centerSpacious walk-in pantryHidden playhouseCustom cherry cabinet built-insVolume ceilingsCherry-stained maple cabinetryGranite countertops
    This home truly has it all! The exceptional attention to detail is evident throughout this 4+ bedroom home! The beautifully designed kitchen features granite countertops, cherry-stained maple cabinetry, spacious walk-in pantry, wet bar with wine chiller that is perfect for entertaining or everyday living. The dining area is filled with natural light with gratitude to the triple 8-foot patio doors that create a bright and welcoming space. Volume ceilings with a living room that offers a wall of windows, a gas fireplace featuring a stone hearth and a custom built-in entertainment center. A main floor office / den / Play Room provides flexibility and could easily serve as a fourth bed/guest room, while the finished lower level includes a spacious Family Room with a second gas fireplace , stone hearth and custom Cherry Cabinet Built-ins. The lower Level provides a ample storage with a finished Bed/Guest Room with double doors, daylight window and an additional 3/4 bath...including a hidden Playhouse that you need to see to adore! The Upper level offers a spacious Primary Suite with la,This information is compiled from miscellaneous sources and is believed accurate but not warranted. Neither theListing Broker nor its Agents, Sub-Agents or PropertyOwner are responsible for the accuracy of the information. Buyers are advised to verify all information. **Bedroom #4 does not have a closet.

    Zillow last checked:

    Listing updated:

    Listed by:

    VICTORIA SCHULTZ Phone:715-340-8204,

    STEVENS POINT REALTY INC

    Bought with:

    Keith Wilkes

    Source: WIREX MLS,MLS#: 22601342MLS LogoOriginating MLS: Central WI Board of REALTORS

    Facts & features

    Interior

    Bedrooms & bathrooms
    • Bedrooms: 4
    • Bathrooms: 4
    • Full bathrooms: 3
    • 1/2 bathrooms: 1
    Primary bedroom
    • Level: Upper
    • Area: 264
    • Dimensions: 24 x 11
    Bedroom 2
    • Level: Upper
    • Area: 132
    • Dimensions: 12 x 11
    Bedroom 3
    • Level: Upper
    • Area: 120
    • Dimensions: 12 x 10
    Bedroom 4
    • Level: Lower
    • Area: 208
    • Dimensions: 16 x 13
    Bathroom
    • Features: Master Bedroom Bath, Whirlpool
    Dining room
    • Level: Main
    • Area: 150
    • Dimensions: 15 x 10
    Kitchen
    • Level: Main
    • Area: 168
    • Dimensions: 14 x 12
    Living room
    • Level: Main
    • Area: 224
    • Dimensions: 16 x 14
    Heating
    • Natural Gas, Forced Air
    Cooling
    • Central Air
    Appliances
    • Included: Refrigerator, Range/Oven, Dishwasher, Microwave, Washer, Dryer
    Features
    • Ceiling Fan(s)
    • Flooring: Carpet, Tile
    • Basement: Partially Finished
    Interior area
    • Total structure area: 2,993
    • Total interior livable area: 2,993 sqft
    • Finished area above ground: 2,358
    • Finished area below ground: 635

    Property

    Parking
    • Total spaces: 2
    • Parking features: 2 Car, Attached, Heated Garage, Garage Door Opener
    • Attached garage spaces: 2
    Features
    • Levels: Two
    • Stories: 2
    • Patio & porch: Deck, Patio
    • Exterior features: Irrigation system
    • Has spa: Yes
    • Spa features: Private, Bath
    Lot
    • Size: 0.54 Acres
    Details
    • Parcel number: 17344K12
    • Zoning: Residential
    • Special conditions: Arms Length

    Construction

    Type & style
    • Home type: SingleFamily
    • Property subtype: Single Family Residence
    Materials
    • Vinyl Siding, Stone
    • Roof: Shingle
    Condition
    • 11-20 Years
    • New construction: No
    • Year built: 2006

    Utilities & green energy

    • Sewer: Public Sewer
    • Water: Public

    Community & neighborhood

    Security
    • Security features: Smoke Detector(s), Security System
    Location
    • Region: Plover
    • Municipality: Plover

    Other

    Other facts
    • Listing terms: Arms Length Sale

    Price history

    DateEventPrice
    5/20/2026Sold$530,000-5.2%$177/sqft
    Source: WIREX MLS #22601342 Report a problem
    4/13/2026Contingent$559,000$187/sqft
    Source: WIREX MLS #22601342 Report a problem
    4/7/2026Listed for sale$559,000+55.8%$187/sqft
    Source: WIREX MLS #22601342 Report a problem
    7/10/2018Sold$358,900$120/sqft
    Source: Agent Provided Report a problem
    6/9/2018Listed for sale$358,900$120/sqft
    Source: FIRST WEBER #1802283 Report a problem

    Public tax history

    YearProperty taxesTax assessment
    2024$6,658 +3.8%$383,200
    2023$6,417 +1.8%$383,200
    2022$6,303 -12.7%$383,200 +28.7%
    2021$7,223 -1%$297,700
    2020$7,297 +0.6%$297,700
    2019$7,256 +6.8%$297,700
    2018$6,796 +12.6%$297,700
    2017$6,037 +1.2%$297,700
    2016$5,964 +0.2%$297,700
    2014$5,954 -4.1%$297,700
    2013$6,207 +1.1%$297,700
    2012$6,137 +2.3%$297,700
    2011$6,001 -2.6%$297,700
    2010$6,162 -5.1%$297,700
    2009$6,493 +5.3%$297,700
    2008$6,168 +3.3%$297,700
    2007$5,969 +1006%$297,700 +1006.7%
    2006$540 +1.9%$26,900
    2005$530 -17.7%$26,900 +6.3%
    2004$643 $25,300

    Find assessor info on the county website

    Neighborhood: 54467

    Nearby schools

    GreatSchools rating
    Get pre-qualified for a loan
    At Zillow Home Loans, we can pre-qualify you in as little as 5 minutes with no impact to your credit score.

    An equal housing lender. NMLS #10287.