Skip main navigation
Closed
  • $400,400

    4465 Shinault Ln, Olive Branch, MS 38654

    4beds
    2,911sqft
    Residential, Single Family Residence
    Built in 2021
    0.47 Acres Lot
    $400,400 Zestimate®
    $138/sqft
    $2,710 Estimated rent

    Home value

    $400,400

    $380,000 - $420,000

    $2,710/mo

    Zestimate® history
    Loading
    Loading...

    Owner options

    List your home for rent

    $2,710/mo

    Rent Zestimate®

    Find your next renter with Zillow Rental Manager. Plus, with online applications, you can quickly screen prospective tenants – for free.

    Learn more

    $2,710/mo

    Rent Zestimate®

    Refinance and save

    $2,352/mo

    Est. payment

    Refinancing to a lower rate could help reduce your monthly payments and save thousands over the life of the loan.

    See today's rates

    $2,352/mo

    Est. payment

    Explore your selling options

    Work with a Zillow partner agent

    Leverage their expertise and Zillow's premium Showcase listings to get your home seen by more buyers.

    Get started

    List with your own agent

    Get your home in front of millions of buyers by listing it on Zillow.

    Learn how to do it

    Sell it yourself

    Take full control of how buyers see your home on Zillow by listing For Sale by Owner (FSBO).

    List your home

    What's special

    Large bonus roomLarge sitting roomSpacious roomsLarge roomsSpacious floorplanSplit floorplanClose to shopping

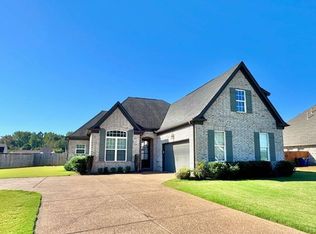
    BETTER THAN NEW!!! Offered for sale is this gorgeous 4/3 home with a large bonus room (upstairs), a lovely screened-in patio, AND a large sitting room off the foyer, is situated on nearly a half-acre lot in the heart of Olive Branch! Open and spacious floorplan with large rooms. The owners have lovingly cared for and maintained this home for two years and it is MOVE-IN ready! Spacious Rooms! Split Floorplan! Beautiful and Quiet Neighborhood! The list goes on and on. Close to shopping, schools, dining, and worship, the location can't be beat! Sqft and room dimensions are approximate and must be confirmed by the buyer or buyer's agent. Call today to schedule viewings through ShowingTime. ***The seller prefers prospective buyers to be pre-qualified BEFORE viewing the home. ***Items that DO NOT remain with the property: Refrigerator DOES NOT stay. Washer/Dryer DOES NOT STAY. Fireplace on great room wall DOES NOT STAY. Alarm System (not hardwired) DOES NOT STAY.

    This property is off market, which means it's not currently listed for sale or rent on Zillow. This may be different from what's available on other websites or public sources.
    Zillow last checked:

    Listing updated:

    Listed by:

    Vanessa Grandberry 901-691-9099,

    eXp Realty

    Bought with:

    Kissten Harris, S-54045

    Pinnacle Realty

    Source: MLS United,MLS#: 4050030

    Facts & features

    Interior

    Bedrooms & bathrooms
    • Bedrooms: 4
    • Bathrooms: 3
    • Full bathrooms: 3
    Primary bedroom
    • Description: 18x13
    • Level: Main
    Bedroom
    • Description: 12x11
    • Level: Main
    Bedroom
    • Description: 12x11
    • Level: Main
    Bedroom
    • Description: 11x11
    • Level: Main
    Bonus room
    • Description: 17x14
    • Level: Upper
    Dining room
    • Description: 13x11
    • Level: Main
    Great room
    • Description: 26x20
    • Level: Main
    Kitchen
    • Description: 12x11
    • Level: Main
    Sunroom
    • Description: 14x12
    • Level: Main
    Heating
    • Central
    Cooling
    • Ceiling Fan(s), Central Air
    Appliances
    • Included: Free-Standing Gas Range
    • Laundry: Laundry Room, Main Level
    Features
    • Breakfast Bar, Ceiling Fan(s), Double Vanity, Eat-in Kitchen, Entrance Foyer, High Ceilings, His and Hers Closets, Open Floorplan, Pantry, Primary Downstairs, Recessed Lighting, Soaking Tub, Vaulted Ceiling(s), Walk-In Closet(s)
    • Flooring: Vinyl, Carpet
    • Has fireplace: No
    Interior area
    • Total structure area: 2,911
    • Total interior livable area: 2,911 sqft

    Property

    Parking
    • Total spaces: 2
    • Parking features: Concrete
    • Garage spaces: 2
    Features
    • Levels: One and One Half
    • Stories: 1
    • Patio & porch: Enclosed, Front Porch, Patio
    • Exterior features: Private Yard, Rain Gutters
    • Fencing: Back Yard,Wood,Fenced
    Lot
    • Size: 0.47 Acres
    • Dimensions: 79 x 258
    • Features: Level
    Details
    • Parcel number: 1076230700013400
    • Zoning description: General Residential

    Construction

    Type & style
    • Home type: SingleFamily
    • Architectural style: Traditional
    • Property subtype: Residential, Single Family Residence
    Materials
    • Brick
    • Foundation: Slab
    • Roof: Composition
    Condition
    • New construction: No
    • Year built: 2021

    Utilities & green energy

    • Sewer: Public Sewer
    • Water: Public
    • Utilities for property: Cable Available, Electricity Connected, Natural Gas Available, Water Available

    Community & HOA

    Community
    • Subdivision: Estates Of Davis Grove
    Location
    • Region: Olive Branch

    Financial & listing details

    • Price per square foot: $138/sqft
    • Tax assessed value: $204,721
    • Annual tax amount: $2,794
    • Date on market: 6/11/2023
    • Electric utility on property: Yes

    Price history

    DateEventPrice
    7/12/2023Sold--
    Source: MLS United #4050030 Report a problem
    6/16/2023Pending sale$375,000$129/sqft
    Source: MLS United #4050030 Report a problem
    6/11/2023Listed for sale$375,000$129/sqft
    Source: MLS United #4050030 Report a problem
    5/26/2021Sold--
    Source: MLS United #2335667 Report a problem

    Public tax history

    YearProperty taxesTax assessment
    2025$1,502 -15.2%$20,472
    2024$1,770 -36.6%$20,472
    2023$2,794 $20,472
    2022$2,794 +506.6%$20,472 +506.6%
    2021$461 $3,375
    2020$461 $3,375
    2019$461 $3,375
    2018$461 -0.5%$3,375
    2017$463 $3,375
    2016$463 $3,375
    2015$463 -79.3%$3,375 -25%
    2014$2,234 $4,500
    Find assessor info on the county website

    Neighborhood: 38654

    Nearby schools

    GreatSchools rating
    Schools provided by the listing agent
    • Elementary: Pleasant Hill
    • Middle: Desoto Central
    • High: Desoto Central

    Source: MLS United. This data may not be complete. We recommend contacting the local school district to confirm school assignments for this home.

    Get pre-qualified for a loan
    At Zillow Home Loans, we can pre-qualify you in as little as 5 minutes with no impact to your credit score.

    An equal housing lender. NMLS #10287.

    Sell for more on Zillow
    Get a Zillow Showcase℠ listing at no additional cost and you could sell for .
    $400,400
    2% more
    +$8,008
    With Zillow Showcase(estimated)
    $408,408