Skip main navigation
Closed
  • $270,000

    4465 Squaw Valley Dr #4465, Loves Park, IL 61111

    2beds
    1,658sqft
    Single Family Residence
    Built in 2024
    -- sqft lot
    $296,600 Zestimate®
    $163/sqft
    $2,326 Estimated rent

    Home value

    $296,600

    $261,000 - $335,000

    $2,326/mo

    Zestimate® history
    Loading
    Loading...

    Owner options

    List your home for rent

    $2,326/mo

    Rent Zestimate®

    Find your next renter with Zillow Rental Manager. Plus, with online applications, you can quickly screen prospective tenants – for free.

    Learn more

    $2,326/mo

    Rent Zestimate®

    Refinance and save

    $1,820/mo

    Est. payment

    Refinancing to a lower rate could help reduce your monthly payments and save thousands over the life of the loan.

    See today's rates

    $1,820/mo

    Est. payment

    Explore your selling options

    Work with a Zillow partner agent

    Leverage their expertise and Zillow's premium Showcase listings to get your home seen by more buyers.

    Get started

    List with your own agent

    Get your home in front of millions of buyers by listing it on Zillow.

    Learn how to do it

    Sell it yourself

    Take full control of how buyers see your home on Zillow by listing For Sale by Owner (FSBO).

    List your home

    What's special

    Modern designSleek quartz countertopsVersatile flex roomCoffee barOpen-concept layoutCharging stationBreakfast bar
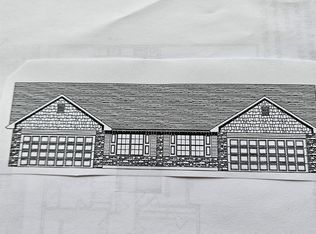
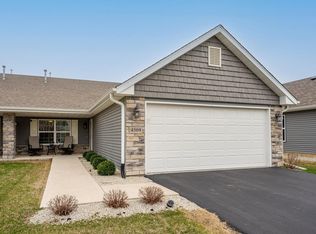
    Welcome to a new chapter in comfortable, low-maintenance living! This newly constructed duplex condo offers an open-concept layout that blends modern design with everyday functionality. Featuring 2 spacious bedrooms, 2 full bathrooms, and a versatile flex room, this ranch-style home makes smart living look easy. Step into the kitchen where stainless steel appliances meet sleek quartz countertops. White cabinets and updated light fixtures brighten the space, and the breakfast bar is perfect for casual mornings or evening gatherings. A convenient pantry closet keeps things tidy, while the added coffee bar and charging station bring a little extra convenience to your daily routine. The primary bedroom is a restful retreat with a large walk-in closet and private ensuite bath complete with double vanities-no more elbow wars during the morning routine. Main floor laundry means no hauling baskets up and down stairs, and let's be real, that's a win. Located with easy access to nearby shopping, Rock Cut State Park, and major roads, you're never far from where you want to be. Need groceries? Woodman's Food Market is just down the road. Craving a walk in nature or some quiet reflection? This home strikes the right balance of style and function without the fuss. Ready to simplify life while enjoying modern comforts? It's waiting for you here.

    Zillow last checked:

    Listing updated:

    Listed by:

    Andrew Kordash Jean_Crosby@yahoo.com,

    Berkshire Hathaway HomeService

    Bought with:

    Mona Ibrahim

    Century 21 Affiliated - Rockford

    Source: MRED as distributed by MLS GRID,MLS#: 12462569MLS Logo

    Facts & features

    Interior

    Bedrooms & bathrooms
    • Bedrooms: 2
    • Bathrooms: 2
    • Full bathrooms: 2
    Rooms
    • Room types: Office
    Primary bedroom
    • Features: Bathroom (Full)
    • Level: Main
    • Area: 195 Square Feet
    • Dimensions: 15X13
    Bedroom 2
    • Level: Main
    • Area: 110 Square Feet
    • Dimensions: 11X10
    Dining room
    • Level: Main
    • Area: 128 Square Feet
    • Dimensions: 16X8
    Kitchen
    • Level: Main
    • Area: 140 Square Feet
    • Dimensions: 14X10
    Living room
    • Level: Main
    • Area: 336 Square Feet
    • Dimensions: 21X16
    Office
    • Level: Main
    • Area: 100 Square Feet
    • Dimensions: 10X10
    Heating
    • Natural Gas
    Cooling
    • Central Air
    Appliances
    • Included: Range, Microwave, Dishwasher, Refrigerator
    • Laundry: Main Level, Washer Hookup, In Unit
    Features
    • 1st Floor Bedroom, 1st Floor Full Bath, Walk-In Closet(s), Open Floorplan
    • Basement: None
    Interior area
    • Total structure area: 1,658
    • Total interior livable area: 1,658 sqft

    Property

    Parking
    • Total spaces: 2
    • Parking features: Asphalt, Garage Door Opener, On Site, Garage Owned, Attached, Garage
    • Attached garage spaces: 2
    • Has uncovered spaces: Yes
    Accessibility
    • Accessibility features: No Disability Access
    Features
    • Patio & porch: Patio
    Details
    • Additional structures: None
    • Parcel number: 1202133020
    • Special conditions: None

    Construction

    Type & style
    • Home type: SingleFamily
    • Property subtype: Single Family Residence
    Materials
    • Vinyl Siding, Brick, Stone
    • Roof: Asphalt
    Condition
    • New Construction
    • New construction: Yes
    • Year built: 2024

    Utilities & green energy

    • Electric: Circuit Breakers
    • Sewer: Public Sewer
    • Water: Public

    Community & HOA

    Community
    • Features: Sidewalks, Street Lights
    HOA
    • Has HOA: Yes
    • Amenities included: Ceiling Fan
    • Services included: Lawn Care, Snow Removal
    • HOA fee: $159 monthly
    Location
    • Region: Loves Park

    Financial & listing details

    • Price per square foot: $163/sqft
    • Annual tax amount: $100
    • Date on market: 9/4/2025
    • Listing terms: Conventional
    • Ownership: Fee Simple

    Price history

    DateEventPrice
    10/15/2025Sold$270,000-1.8%$163/sqft
    Source: MRED as distributed by MLS GRID #12462569 Report a problem
    9/9/2025Pending sale$275,000$166/sqft
    Source: MRED as distributed by MLS GRID #12462569 Report a problem
    9/4/2025Listed for sale$275,000+17.1%$166/sqft
    Source: MRED as distributed by MLS GRID #12462569 Report a problem
    7/24/2024Sold$234,900$142/sqft
    Source: MRED as distributed by MLS GRID #12041567 Report a problem
    5/8/2024Pending sale$234,900$142/sqft
    Source: MRED as distributed by MLS GRID #12041567 Report a problem
    4/29/2024Listed for sale$234,900$142/sqft
    Source: MRED as distributed by MLS GRID #12041567 Report a problem

    Public tax history

    Tax history is unavailable.

    Neighborhood: 61111

    Nearby schools

    GreatSchools rating
    Schools provided by the listing agent
    • Elementary: Spring Creek Elementary School
    • Middle: Eisenhower Middle School
    • High: Guilford High School
    • District: 205

    Source: MRED as distributed by MLS GRID. This data may not be complete. We recommend contacting the local school district to confirm school assignments for this home.

    Get pre-qualified for a loan
    At Zillow Home Loans, we can pre-qualify you in as little as 5 minutes with no impact to your credit score.

    An equal housing lender. NMLS #10287.