Welcome to easy, low-maintenance living in the highly sought-after Sagamore community in Plymouth.
This well-cared-for 2-bedroom, 2-bath condo offers a comfortable and inviting layout with great natural light throughout. The spacious living area flows into a cozy 3-season porch surrounded by mature trees—creating a peaceful, private setting perfect for morning coffee or unwinding at the end of the day.
The kitchen features warm cabinetry, a stacked brick backsplash that adds character, like-new appliances, and an eat-in dining area for casual meals and everyday convenience. The primary suite includes a walk-through closet, private bath, and an additional sunroom—ideal for a home office, reading nook, or flex space—and a feature that adds valuable extra square footage compared to many similar units in the building. The second bedroom offers flexibility for guests or additional living space.
The home has been thoughtfully maintained and offers a great opportunity to make it your own over time. Enjoy the convenience of in-unit laundry, additional storage, and a heated underground parking space.
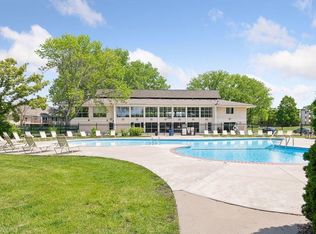
Sagamore is known for its resort-style amenities, including indoor and outdoor pools, tennis courts, a fitness center, and walking paths—offering year-round options to stay active or simply relax close to home.
If you’re looking for a clean, well-kept space in a peaceful setting with a little extra space and room to add your personal touch, this one is worth a look.
Closed
$195,000
4465 Trenton Ln N APT 201, Plymouth, MN 55442
2beds
1,210sqft
(CC) Low Rise (3- Levels)
Built in 1988
-- sqft lot
$198,900 Zestimate®
$161/sqft
$1,760 Estimated rent
Home value
$198,900
$189,000 - $209,000
$1,760/mo
Zestimate® history
Owner options
List your home for rent
$1,760/mo
Rent Zestimate®
Find your next renter with Zillow Rental Manager. Plus, with online applications, you can quickly screen prospective tenants – for free.
$1,760/mo
Rent Zestimate®
Refinance and save
$1,919/mo
Est. payment
Refinancing to a lower rate could help reduce your monthly payments and save thousands over the life of the loan.
$1,919/mo
Est. payment
Explore your selling options
Work with a Zillow partner agent
Leverage their expertise and Zillow's premium Showcase listings to get your home seen by more buyers.
Get startedList with your own agent
Get your home in front of millions of buyers by listing it on Zillow.
Learn how to do itSell it yourself
Take full control of how buyers see your home on Zillow by listing For Sale by Owner (FSBO).
List your homeWhat's special
Zillow last checked:
Listing updated:
Listed by:
Cassandra Gruenhagen 763-227-3477,
Real Broker, LLC
Bought with:
Tracy Appelbaum
Marathon Realty
Source: NorthstarMLS as distributed by MLS GRID,MLS#: 7056688
Facts & features
Interior
Bedrooms & bathrooms
- Bedrooms: 2
- Bathrooms: 2
- Full bathrooms: 1
- 3/4 bathrooms: 1
Bedroom
- Level: Main
- Area: 182 Square Feet
- Dimensions: 14x13
Bedroom 2
- Level: Main
- Area: 90 Square Feet
- Dimensions: 10x9
Dining room
- Level: Main
- Area: 88 Square Feet
- Dimensions: 11x8
Kitchen
- Level: Main
- Area: 110 Square Feet
- Dimensions: 11x10
Living room
- Level: Main
- Area: 234 Square Feet
- Dimensions: 18x13
Porch
- Level: Main
Heating
- Baseboard, Hot Water
Cooling
- Central Air
Appliances
- Included: Dishwasher, Disposal, Double Oven, Dryer, Microwave, Range, Refrigerator, Washer
- Laundry: In Unit
Features
- Basement: None
- Has fireplace: No
Interior area
- Total structure area: 1,210
- Total interior livable area: 1,210 sqft
- Finished area above ground: 1,210
- Finished area below ground: 0
Property
Parking
- Total spaces: 1
- Parking features: Assigned, Floor Drain, Garage Door Opener, Guest, Heated Garage, Insulated Garage, Other, Paved Lot, More Parking Onsite for Fee, Storage, Underground
- Garage spaces: 1
- Has uncovered spaces: Yes
Accessibility
- Accessibility features: Accessible Elevator Installed
Features
- Levels: One
- Stories: 1
- Has private pool: Yes
- Pool features: In Ground, Heated, Indoor, Outdoor Pool, Shared
- Fencing: None
Lot
- Features: Near Public Transit, Tree Coverage - Medium
Details
- Foundation area: 1210
- Parcel number: 1311822210325
- Zoning description: Residential-Multi-Family
Construction
Type & style
- Home type: Condo
- Property subtype: (CC) Low Rise (3- Levels)
- Attached to another structure: Yes
Materials
- Block, Brick
- Roof: Rubber
Condition
- New construction: No
- Year built: 1988
Utilities & green energy
- Electric: Circuit Breakers
- Gas: Natural Gas
- Sewer: City Sewer/Connected
- Water: City Water/Connected
Community & HOA
Community
- Security: Fire Sprinkler System, Security Lights
- Subdivision: Sagamore
HOA
- Has HOA: Yes
- Amenities included: Car Wash, Common Garden, Elevator(s), Fire Sprinkler System, In-Ground Sprinkler System, Lobby Entrance, Other, Sauna, Security Building, Security Lighting, Tennis Court(s), Trail(s)
- Services included: Maintenance Structure, Hazard Insurance, Heating, Maintenance Grounds, Parking, Professional Mgmt, Sanitation, Security Staff, Shared Amenities
- HOA fee: $636 monthly
- HOA name: Cedar Mgt.
- HOA phone: 763-413-9532
Location
- Region: Plymouth
Financial & listing details
- Price per square foot: $161/sqft
- Tax assessed value: $189,000
- Annual tax amount: $1,991
- Date on market: 4/27/2026
- Cumulative days on market: 76 days
- Road surface type: Paved
Price history
| Date | Event | Price |
|---|---|---|
| 7/31/2026 | Sold | $195,000-2.3%$161/sqft |
Source:  NorthstarMLS as distributed by MLS GRID #7056688 Report a problem NorthstarMLS as distributed by MLS GRID #7056688 Report a problem | ||
| 7/15/2026 | Pending sale | $199,500$165/sqft |
Source: NorthstarMLS as distributed by MLS GRID #7056688 Report a problem | ||
| 6/25/2026 | Price change | $199,500-5%$165/sqft |
Source: NorthstarMLS as distributed by MLS GRID #7056688 Report a problem | ||
| 4/30/2026 | Listed for sale | $210,000+116.5%$174/sqft |
Source: NorthstarMLS as distributed by MLS GRID #7056688 Report a problem | ||
| 9/25/2014 | Sold | $97,000$80/sqft |
Source: NorthstarMLS as distributed by MLS GRID #4513196 Report a problem | ||
Public tax history
| Year | Property taxes | Tax assessment |
|---|---|---|
| 2025 | $2,007 +0.4% | $189,000 -2.7% |
| 2024 | $1,998 +3.5% | $194,200 +1% |
| 2023 | $1,930 -1.1% | $192,300 +2.8% |
| 2022 | $1,951 +11.8% | $187,000 +6.3% |
| 2021 | $1,745 +11.4% | $176,000 +10% |
| 2020 | $1,566 -10.3% | $160,000 +12.7% |
| 2019 | $1,745 +11.4% | $142,000 +18.3% |
| 2018 | $1,566 +41% | $120,000 +26.3% |
| 2017 | $1,111 +12.2% | $95,000 +13.1% |
| 2016 | $990 +12.6% | $84,000 -0.2% |
| 2015 | $879 -1.4% | $84,200 +15.3% |
| 2014 | $892 -6.2% | $73,000 -15% |
| 2013 | $951 -21.3% | $85,900 -17.3% |
| 2012 | $1,209 -6.2% | $103,900 -5.7% |
| 2011 | $1,288 +2.8% | $110,200 -6% |
| 2010 | $1,253 -19.4% | $117,200 -18.1% |
| 2009 | $1,554 +10.9% | $143,100 +3.5% |
| 2006 | $1,401 -2% | $138,200 +1.3% |
| 2005 | $1,430 +5.3% | $136,400 +12.2% |
| 2004 | $1,358 +16.1% | $121,600 +12% |
| 2002 | $1,170 -48.3% | $108,600 |
| 2001 | $2,264 | -- |
Find assessor info on the county website
Neighborhood: 55442
Nearby homes
- $220,0002 bd2 ba1.2k sqft4465 Trenton Ln N APT 301, Plymouth, MN 55442Sold
- $189,9002 bd2 ba1.1k sqft4465 Trenton Ln N APT 102, Plymouth, MN 55442Sold

- $185,0002 bd2 ba1.2k sqft4465 Trenton Ln N APT 103, Plymouth, MN 55442Sold

- $217,5002 bd2 ba1.2k sqft4465 Trenton Ln N APT 107, Plymouth, MN 55442Sold

- $220,0002 bd2 ba1.1k sqft4465 Trenton Ln N APT 109, Plymouth, MN 55442Sold
- $185,0002 bd2 ba1.1k sqft4465 Trenton Ln N APT 203, Plymouth, MN 55442Sold
- $185,9002 bd2 ba1.1k sqft4465 Trenton Ln N APT 205, Plymouth, MN 55442Sold
- $190,0002 bd2 ba1.1k sqft4465 Trenton Ln N APT 211, Plymouth, MN 55442Sold
Nearby schools
GreatSchools rating
- 7/10Zachary Lane Elementary SchoolGrades: K-5Distance: 0.3 mi
- 3/10Plymouth Middle SchoolGrades: 6-8Distance: 1.1 mi
- 7/10Robbinsdale Armstrong Senior High SchoolGrades: 9-12Distance: 1.1 mi
Get a cash offer in 3 minutes
Find out how much your home could sell for in as little as 3 minutes with a no-obligation cash offer.
Estimated market value
$198,900
Get a cash offer in 3 minutes
Find out how much your home could sell for in as little as 3 minutes with a no-obligation cash offer.
Estimated market value
$198,900
- Minnesota
- Hennepin County
- Plymouth
- 55442
- 4465 Trenton Ln N Apartment 201
Nearby cities
Nearby zip codes
Other Plymouth Topics
