Spacious 2BD/2BA home in the premier 55+ Lake Ashton Community. This lovely home has an open floor plan with a large living room as the central point. The generously sized master bedroom features two large walk-in closets and an en-suite bathroom with dual sinks and a walk-in shower. The second bedroom is a nice size as well and is separated from the rest of the home by small hallway for additional privacy for guests. Just off the living room is a nook that has been set up as an office. The kitchen, boasting ample cabinet and counter space, has a breakfast bar the overlooks the living room, so that you never have to miss a thing while cooking or washing dishes. The kitchen also has a reverse osmosis system under the sink for clean drinking water straight from the faucet. A separate dining area, located just off the kitchen, is open to the living room and the Florida room. The spacious Florida room is air-conditioned, so you can relax and enjoy it year around. It is perfect for additional space for entertaining! There is also an open patio just outside of the Florida room that is ideal for grilling out! The home also has an in-ground home generator, so you never have to worry about being without power. The garage offers a screen door feature, to allow fresh airflow without having to worry about bugs. A brand new roof was installed in 2023! This home is being sold fully furnished, making it the perfect seasonal home! A golf cart that is equipped with seat belts to use around the community is also included. Lake Ashton is a highly sought after 55+ Community that offers a plethora of luxurious amenities as well as a very active social environment for residents. Some of the amenities include: a beautiful clubhouse, both an indoor and outdoor community pool, extensive fitness center, billiards, bowling, racquet ball, bocce ball, card room, arts & crafts room, library, computer room, sauna, hot tub, tennis courts, basketball, and much more. (Golf is not included and requires a separate membership). CDD Bond Debt has been paid in full. Additional annual charges on the tax bill are the CDD Maintenance Fee ($2369) and Lake Wales Fire Protection ($146). Bedroom Closet Type: Walk-in Closet (Primary Bedroom).
Sold for $255,000
$255,000
4465 TURNBERRY LANE, LAKE WALES, FL 33859
2beds
1,530sqft
Single Family Residence
Built in 2005
5,998 Square Feet Lot
$254,900 Zestimate®
$167/sqft
$1,738 Estimated rent
Home value
$254,900
$242,000 - $268,000
$1,738/mo
Zestimate® history
Owner options
List your home for rent
$1,738/mo
Rent Zestimate®
Find your next renter with Zillow Rental Manager. Plus, with online applications, you can quickly screen prospective tenants – for free.
$1,738/mo
Rent Zestimate®
Refinance and save
$1,711/mo
Est. payment
Refinancing to a lower rate could help reduce your monthly payments and save thousands over the life of the loan.
$1,711/mo
Est. payment
Explore your selling options
Work with a Zillow partner agent
Leverage their expertise and Zillow's premium Showcase listings to get your home seen by more buyers.
Get startedList with your own agent
Get your home in front of millions of buyers by listing it on Zillow.
Learn how to do itSell it yourself
Take full control of how buyers see your home on Zillow by listing For Sale by Owner (FSBO).
List your homeWhat's special
Zillow last checked:
Listing updated:
Listed by:
Lauren Jahna 863-412-2950,
COLDWELL BANKER REALTY 863-294-7541
Bought with:
Paula Shields, 3410684
ROBERT SLACK LLC
Source: Stellar MLS,MLS#: P4929673 Originating MLS: East Polk
Originating MLS: East Polk
Facts & features
Interior
Bedrooms & bathrooms
- Bedrooms: 2
- Bathrooms: 2
- Full bathrooms: 2
Rooms
- Room types: Den/Library/Office, Florida Room, Utility Room
Primary bedroom
- Features: En Suite Bathroom, Walk-In Closet(s)
- Level: First
- Dimensions: 13x15
Bedroom 1
- Features: Built-in Closet
- Level: First
- Dimensions: 10x12
Dinette
- Level: First
- Dimensions: 12x11
Foyer
- Level: First
- Dimensions: 8x9
Kitchen
- Level: First
- Dimensions: 12x14
Living room
- Level: First
- Dimensions: 18x17
Office
- Level: First
- Dimensions: 8x9
Heating
- Central
Cooling
- Central Air
Appliances
- Included: Dishwasher, Disposal, Dryer, Microwave, Range, Refrigerator, Tankless Water Heater, Washer, Water Purifier
- Laundry: Inside, Laundry Closet
Features
- Ceiling Fan(s), Eating Space In Kitchen, Kitchen/Family Room Combo, Thermostat, Walk-In Closet(s)
- Flooring: Carpet
- Windows: Window Treatments
- Has fireplace: No
Interior area
- Total structure area: 2,307
- Total interior livable area: 1,530 sqft
Property
Parking
- Total spaces: 2
- Parking features: Driveway, Garage Door Opener
- Attached garage spaces: 2
- Has uncovered spaces: Yes
Features
- Levels: One
- Stories: 1
- Patio & porch: Enclosed, Patio
- Exterior features: Irrigation System
- Waterfront features: Lake
Lot
- Size: 5,998 Square Feet
Details
- Parcel number: 272918865154006110
- Special conditions: None
Construction
Type & style
- Home type: SingleFamily
- Property subtype: Single Family Residence
Materials
- Block, Stucco
- Foundation: Slab
- Roof: Shingle
Condition
- New construction: No
- Year built: 2005
Utilities & green energy
- Sewer: Public Sewer
- Water: Public
- Utilities for property: Cable Connected, Electricity Connected, Phone Available, Propane, Sewer Connected, Water Connected
Community & HOA
Community
- Features: Community Boat Ramp, Dock, Lake, Clubhouse, Deed Restrictions, Dog Park, Fitness Center, Gated Community - Guard, Golf Carts OK, Golf, Pool, Racquetball
- Pet fee: $0 monthly
- Senior community: Yes
- Subdivision: LAKE ASHTON GOLF CLUB PH III-A
HOA
- Has HOA: Yes
- Amenities included: Basketball Court, Clubhouse, Fitness Center, Gated, Golf Course, Pickleball Court(s), Pool, Racquetball, Recreation Facilities, Shuffleboard Court, Spa/Hot Tub
- Services included: Community Pool, Recreational Facilities
- HOA fee: $5 monthly
- HOA name: Lake Ashton HOA - Marti Schmidt (President)
- HOA phone: 863-325-0065
Location
- Region: Lake Wales
Financial & listing details
- Price per square foot: $167/sqft
- Tax assessed value: $235,613
- Annual tax amount: $6,614
- Date on market: 3/20/2024
- Cumulative days on market: 61 days
- Listing terms: Cash,Conventional,FHA,VA Loan
- Ownership: Fee Simple
- Total actual rent: 0
- Electric utility on property: Yes
- Road surface type: Paved
Price history
| Date | Event | Price |
|---|---|---|
| 6/7/2024 | Sold | $255,000-1.9%$167/sqft |
Source:  Stellar MLS #P4929673 Report a problem Stellar MLS #P4929673 Report a problem | ||
| 5/20/2024 | Pending sale | $260,000$170/sqft |
Source: Stellar MLS #P4929673 Report a problem | ||
| 5/14/2024 | Price change | $260,000-8.8%$170/sqft |
Source: Stellar MLS #P4929673 Report a problem | ||
| 4/17/2024 | Price change | $285,000-4.7%$186/sqft |
Source: Stellar MLS #P4929673 Report a problem | ||
| 3/20/2024 | Listed for sale | $299,000+49.5%$195/sqft |
Source: Stellar MLS #P4929673 Report a problem | ||
| 8/15/2022 | Listing removed | -- |
Source: Zillow Rental Network_1 Report a problem | ||
| 8/6/2022 | Listed for rent | $1,600-20%$1/sqft |
Source: Zillow Rental Network_1 #P4919284 Report a problem | ||
| 11/18/2020 | Listing removed | $2,000$1/sqft |
Source: COLDWELL BANKER REALTY #P4912971 Report a problem | ||
| 10/29/2020 | Price change | $2,000-20%$1/sqft |
Source: COLDWELL BANKER REALTY #P4912971 Report a problem | ||
| 10/15/2020 | Listed for rent | $2,500$2/sqft |
Source: COLDWELL BANKER REALTY #P4912971 Report a problem | ||
| 4/1/2020 | Sold | $200,000+60%$131/sqft |
Source: Public Record Report a problem | ||
| 3/21/2013 | Sold | $125,000-16.6%$82/sqft |
Source: Stellar MLS #P4618263 Report a problem | ||
| 12/9/2012 | Price change | $149,900-9.2%$98/sqft |
Source: LAKE ASHTON REALTY INC. #P4618263 Report a problem | ||
| 8/24/2012 | Price change | $165,000+6.5%$108/sqft |
Source: LAKE ASHTON REALTY INC. #P4618263 Report a problem | ||
| 5/9/2012 | Price change | $155,000-16.2%$101/sqft |
Source: LAKE ASHTON REALTY INC. #P4618263 Report a problem | ||
| 4/4/2011 | Listed for sale | $185,000-2.1%$121/sqft |
Source: CENTURY 21 AT YOUR SERVICE #P4615974 Report a problem | ||
| 1/27/2006 | Sold | $189,000$124/sqft |
Source: Public Record Report a problem | ||
Public tax history
| Year | Property taxes | Tax assessment |
|---|---|---|
| 2025 | $4,749 +8.9% | $235,613 +6.5% |
| 2024 | $4,362 +6.4% | $221,320 +10% |
| 2023 | $4,099 +14.4% | $201,200 +10% |
| 2022 | $3,584 +9.1% | $182,909 +10% |
| 2021 | $3,284 +3.5% | $166,281 +4.2% |
| 2020 | $3,174 +5.7% | $159,511 +8.6% |
| 2019 | $3,003 -40.2% | $146,814 +5.3% |
| 2018 | $5,024 +5.7% | $139,440 +5.4% |
| 2017 | $4,753 +68% | $132,287 -0.7% |
| 2016 | $2,829 -1% | $133,225 +1.2% |
| 2015 | $2,858 -45.2% | $131,704 +10% |
| 2014 | $5,218 +204.6% | $119,731 +3.5% |
| 2013 | $1,713 +1.4% | $115,702 +1.7% |
| 2012 | $1,690 -12.1% | $113,768 -9.7% |
| 2011 | $1,924 -11.4% | $126,030 -8.4% |
| 2010 | $2,172 -13.8% | $137,651 -5.7% |
| 2009 | $2,521 -20.6% | $145,914 -20.3% |
| 2008 | $3,173 | $183,136 |
| 2007 | -- | -- |
| 2006 | $3,981 | -- |
| 2005 | -- | -- |
| 2004 | $104 | -- |
Find assessor info on the county website
Neighborhood: 33859
Nearby homes
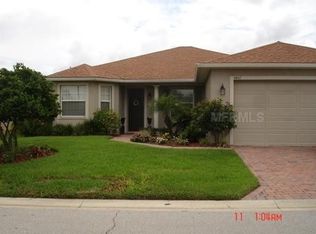
- $301,1003 bd2 ba2k sqft4461 Turnberry Ln, Lake Wales, FL 33859Off Market
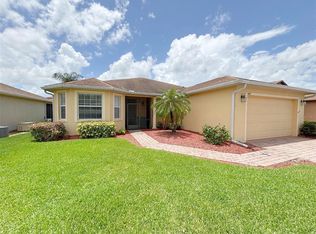
- $280,0003 bd2 ba2k sqft4469 Turnberry Ln, Lake Wales, FL 33859Sold
- $267,2003 bd2 ba1.5k sqft4448 Strathmore Dr, Lake Wales, FL 33859Off Market
- $253,1003 bd2 ba1.5k sqft4453 Turnberry Ln, Lake Wales, FL 33859Off Market

- $289,3002 bd2 ba1.6k sqft4444 Strathmore Dr, Lake Wales, FL 33859Off Market
- $217,1002 bd2 ba1.3k sqft4452 Strathmore Dr, Lake Wales, FL 33859Off Market
- $249,9002 bd2 ba1.5k sqft4477 Turnberry Ln, Lake Wales, FL 33859Off Market
- $210,1002 bd2 ba1k sqft4464 Turnberry Ln, Lake Wales, FL 33859Off Market
Nearby schools
GreatSchools rating
- 5/10Chain Of Lakes Elementary SchoolGrades: PK-5Distance: 1.3 mi
- 2/10Mclaughlin Middle School And Fine Arts AcademyGrades: 6-11Distance: 6.7 mi
- 2/10Lake Region High SchoolGrades: 9-12Distance: 5.7 mi
Get a cash offer in 3 minutes
Find out how much your home could sell for in as little as 3 minutes with a no-obligation cash offer.
Estimated market value
$254,900
Get a cash offer in 3 minutes
Find out how much your home could sell for in as little as 3 minutes with a no-obligation cash offer.
Estimated market value
$254,900
- Florida
- Polk County
- Lake Wales
- 33859
- 4465 TURNBERRY LANE
Nearby cities
Nearby zip codes
Other Lake Wales Topics
