Skip main navigation
Sold
  • Price Unknown

    4465 W Greenchain Loop #7, Coeur D Alene, ID 83814

    3beds
    3baths
    1,914sqft
    Condominium
    Built in 2006
    -- sqft lot
    $569,300 Zestimate®
    $--/sqft
    $2,515 Estimated rent

    Home value

    $569,300

    $541,000 - $603,000

    $2,515/mo

    Zestimate® history
    Loading
    Loading...

    Owner options

    List your home for rent

    $2,515/mo

    Rent Zestimate®

    Find your next renter with Zillow Rental Manager. Plus, with online applications, you can quickly screen prospective tenants – for free.

    Learn more

    $2,515/mo

    Rent Zestimate®

    Refinance and save

    $425/mo

    Est. payment

    Refinancing to a lower rate could help reduce your monthly payments and save thousands over the life of the loan.

    See today's rates

    $425/mo

    Est. payment

    Explore your selling options

    Work with a Zillow partner agent

    Leverage their expertise and Zillow's premium Showcase listings to get your home seen by more buyers.

    Get started

    List with your own agent

    Get your home in front of millions of buyers by listing it on Zillow.

    Learn how to do it

    Sell it yourself

    Take full control of how buyers see your home on Zillow by listing For Sale by Owner (FSBO).

    List your home

    What's special

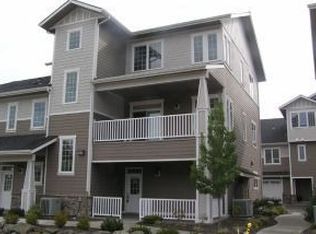
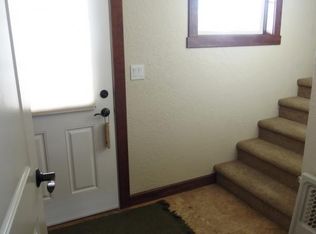
    Newly UPGRADED Mill River condo epitomizing elegance, boasting warm, neutral tones, laminate flooring, and travertine tiles. Spanning 1,914 square feet, this 3-bedroom, 2.5-bathroom residence enjoys a prime location in the back, amidst lush landscaping, ensuring a tranquil, private atmosphere. With a spacious 2-car garage, grocery unloading is effortless, leading directly into the NEWLY RENOVATED kitchen featuring high-end granite counters and BRAND-NEW stainless GE Cafe appliances. Generous ceilings flood both the main floor and upstairs with natural light, while the second floor boasts newer Karastan carpeting. The expansive primary suite includes a sizable walk-in closet, and the loft area offers versatility as a media room or office. Residents have access to a workout facility and a private RIVERFRONT BEACH, true retreat living. Impeccably maintained, mostly furnished and MOVE -IN ready. Your opportunity to claim this beautiful space awaits!

    Zillow last checked:

    Listing updated:

    Listed by:

    Lea Williams 208-661-8368,

    TOMLINSON SOTHEBY`S INTL. REAL

    Source: SELMLS,MLS#: 20240087MLS Logo

    Facts & features

    Interior

    Bedrooms & bathrooms
    • Bedrooms: 3
    • Bathrooms: 3
    • Main level bathrooms: 1
    Primary bedroom
    • Description: Vaulted Ceilings, Fan, En-Suite Bath
    • Level: Second
    Bedroom 2
    • Description: Ceiling Fan, Carpet
    • Level: Second
    Bedroom 3
    • Description: High Ceilings, Carpet
    • Level: Second
    Bathroom 1
    • Description: In Master, Dual Sinks, Jetted Tub, Walk-In Shower
    • Level: Second
    Bathroom 2
    • Description: Full Hall Bath With Tub/Shower
    • Level: Second
    Bathroom 3
    • Description: Half Bath Off Kitchen
    • Level: Main
    Dining room
    • Description: easy access to kitchen
    • Level: Main
    Family room
    • Description: could be office or family room
    • Level: Second
    Kitchen
    • Description: breakfast bar, large pantry
    • Level: Main
    Living room
    • Description: large windows, ceiling fan
    • Level: Main
    Heating
    • Forced Air
    Cooling
    • Central Air, Air Conditioning
    Appliances
    • Included: Beverage Refrigerator, Built In Microwave, Dishwasher, Disposal, Range Hood, Microwave, Oven, Range/Oven, Refrigerator
    • Laundry: Laundry Room, Second Level, Close To Bedrooms With Sink
    Features
    • Walk-In Closet(s), High Speed Internet, Breakfast Nook, Ceiling Fan(s), Pantry, Storage, Vaulted Ceiling(s), See Remarks
    • Flooring: Plank
    • Windows: Insulated Windows
    • Basement: None
    Interior area
    • Total structure area: 1,914
    • Total interior livable area: 1,914 sqft
    • Finished area above ground: 1,914
    • Finished area below ground: 0

    Property

    Parking
    • Total spaces: 2
    • Parking features: 2 Car Attached, Insulated, Garage Door Opener, Off Street, 2-Assigned
    • Attached garage spaces: 2
    Features
    • Levels: Two
    • Stories: 2
    • Patio & porch: Patio
    • Has spa: Yes
    • Spa features: Bath
    • Fencing: Fenced
    • Waterfront features: Other-See Remarks, Water Frontage Location(Main), Beach Front(Level, Sandy), Water Access Type(Private), Water Access Location(Main), Water Access
    • Body of water: Spokane River
    Lot
    • Size: 4,356 sqft
    • Features: 1 Mile or less to City/Town, 1 Mile or Less to County Road, Irrigation System, Landscaped, Level, Sprinklers, Southern Exposure
    Details
    • Parcel number: CJ3470A80070
    • Zoning description: Residential

    Construction

    Type & style
    • Home type: Condo
    • Architectural style: Contemporary
    • Property subtype: Condominium
    Materials
    • Frame, Fiber Cement, See Remarks
    • Foundation: Concrete Perimeter
    • Roof: Shake/Shingle
    Condition
    • Resale
    • New construction: No
    • Year built: 2006

    Utilities & green energy

    • Sewer: Public Sewer
    • Water: Public
    • Utilities for property: Electricity Connected, Natural Gas Connected, Phone Connected, Garbage Available, DSL

    Community & neighborhood

    Security
    • Security features: Fire Sprinkler System
    Community
    • Community features: Community Center, Clubhouse, Fitness Center, See Remarks
    Location
    • Region: Coeur D Alene

    HOA & financial

    HOA
    • Has HOA: Yes
    • HOA fee: $425 monthly
    • Services included: Common, Fitness, Ins, Mgmt

    Other

    Other facts
    • Ownership: Condominium
    • Road surface type: Paved

    Price history

    DateEventPrice
    6/24/2024Sold--
    Source: SELMLS #20240087 Report a problem
    5/20/2024Pending sale$599,999$313/sqft
    Source: Coeur d'Alene MLS #24-388 Report a problem
    5/8/2024Price change$599,999-1.6%$313/sqft
    Source: Coeur d'Alene MLS #24-388 Report a problem
    4/19/2024Price change$610,000-2.4%$319/sqft
    Source: Coeur d'Alene MLS #24-388 Report a problem
    4/4/2024Price change$625,000-1.6%$327/sqft
    Source: Coeur d'Alene MLS #24-388 Report a problem
    3/12/2024Price change$635,000-1.6%$332/sqft
    Source: Coeur d'Alene MLS #24-388 Report a problem
    1/12/2024Listed for sale$645,000+7.7%$337/sqft
    Source: Coeur d'Alene MLS #24-388 Report a problem
    8/17/2023Listing removed--
    Source: Coeur d'Alene MLS #23-1715 Report a problem
    5/30/2023Price change$599,000-1.5%$313/sqft
    Source: Coeur d'Alene MLS #23-1715 Report a problem
    5/9/2023Listed for sale$608,000+0.5%$318/sqft
    Source: Coeur d'Alene MLS #23-1715 Report a problem
    5/1/2023Contingent$605,000$316/sqft
    Source: Coeur d'Alene MLS #23-1715 Report a problem
    3/15/2023Listed for sale$605,000+57.1%$316/sqft
    Source: Coeur d'Alene MLS #23-1715 Report a problem
    2/7/2020Sold--
    Source: Agent Provided Report a problem
    10/9/2019Price change$385,000-3.7%$201/sqft
    Source: Windermere/Coeur d' Alene Realty Inc #19-11035 Report a problem
    9/10/2019Price change$399,900-3.6%$209/sqft
    Source: Coldwell Banker Schneidmiller Realty #19-7255 Report a problem
    8/1/2019Price change$414,900-2.4%$217/sqft
    Source: Coldwell Banker Schneidmiller Realty #19-7255 Report a problem
    7/1/2019Listed for sale$424,900$222/sqft
    Source: Coldwell Banker Schneidmiller Realty #19-7255 Report a problem

    Public tax history

    YearProperty taxesTax assessment
    2025$1,980 -0.6%$402,943 -0.3%
    2024$1,992 -5.4%$404,265 -21.5%
    2023$2,106 -21.9%$515,245
    2022$2,696 +17.2%$515,245 +29.3%
    2021$2,299 -9.7%$398,600 +10.4%
    2020$2,548 +18.5%$361,179 +6.7%
    2019$2,149 -15.6%$338,485 +21.5%
    2018$2,548 +29.1%$278,588 +11.5%
    2017$1,973 -2.3%$249,908 +3.9%
    2016$2,019 -16.1%$240,508 -7.4%
    2015$2,407 $259,681 +22.8%
    2013$2,407 $211,432 +18.6%
    2012-- $178,335 -21.5%
    2011-- $227,262 -5.1%
    2010-- $239,459

    Find assessor info on the county website

    Neighborhood: 83814

    Nearby schools

    GreatSchools rating
    Schools provided by the listing agent
    • Middle: Woodland
    • High: Lake City

    Source: SELMLS. This data may not be complete. We recommend contacting the local school district to confirm school assignments for this home.

    Sell for more on Zillow
    Get a Zillow Showcase℠ listing at no additional cost and you could sell for .
    $569,300
    2% more
    +$11,386
    With Zillow Showcase(estimated)
    $580,686