Located on 500 acre Lamb Lake, this beautiful 4 bedroom/3.5 bath home has absolutely everything you need to enjoy privately or entertain friends and family. Meticulously cared for, this property offers 3 levels of usable space. Top level includes 2 bedrooms, full bathroom, recently updated kitchen with large dining area, formal sitting area with fireplace and stunning lake-side views. Middle level offers a spacious family room with soaring 20 ft ceilings and incredible natural light or choose to joy the cozy sitting area around 2nd wood burning fireplace and bar. Primary bedroom on middle level boasts a large walk in closet and access to screened in patio. Lower level has expansive bunk room, full bath and workout/gym area. This home has a screened in porch, open air porch, multiple decks/patios, the outdoor areas will cater to a multitude of wants and loves. Lakeside gazebo is a great option to warm up around the fire pit after a long day on the water. Fully landscaped property and terraced down to large private dock spanning the 150ft of shoreline with power and covered boat lift. Phenomenal water views and lake location providing plenty of space to swim, fish and sunbathe. Great storage space in and out. Decking is maintenance-free trex composite. Outdoor shower, home generator, whole house surge protection, newer tank-less water heater, wine fridge, integrated surround sound speakers; the intricate details on this property go on and on.
Sold
Zestimate®
$1,250,000
4465 W Grouse Dr, Trafalgar, IN 46181
4beds
4,136sqft
Residential, Single Family Residence
Built in 1974
0.52 Acres Lot
$1,250,000 Zestimate®
$302/sqft
$3,340 Estimated rent
Home value
$1,250,000
$1.16M - $1.35M
$3,340/mo
Zestimate® history
Owner options
List your home for rent
$3,340/mo
Rent Zestimate®
Find your next renter with Zillow Rental Manager. Plus, with online applications, you can quickly screen prospective tenants – for free.
$3,340/mo
Rent Zestimate®
Refinance and save
$7,107/mo
Est. payment
Refinancing to a lower rate could help reduce your monthly payments and save thousands over the life of the loan.
$7,107/mo
Est. payment
Explore your selling options
Work with a Zillow partner agent
Leverage their expertise and Zillow's premium Showcase listings to get your home seen by more buyers.
Get startedList with your own agent
Get your home in front of millions of buyers by listing it on Zillow.
Learn how to do itSell it yourself
Take full control of how buyers see your home on Zillow by listing For Sale by Owner (FSBO).
List your homeWhat's special
Wood burning fireplacePrivate dockMaintenance-free trex compositeOutdoor showerOutdoor areasScreened in porchPhenomenal water views
Zillow last checked:
Listing updated:
Listed by:
Daniel Frische 317-727-2834,
Smythe & Co, Inc
Bought with:
Daniel Frische
Smythe & Co, Inc
Source: MIBOR as distributed by MLS GRID,MLS#: 22067815
Facts & features
Interior
Bedrooms & bathrooms
- Bedrooms: 4
- Bathrooms: 4
- Full bathrooms: 3
- 1/2 bathrooms: 1
- Main level bathrooms: 2
- Main level bedrooms: 1
Primary bedroom
- Level: Main
- Area: 252 Square Feet
- Dimensions: 18x14
Bedroom 2
- Level: Upper
- Area: 221 Square Feet
- Dimensions: 17x13
Bedroom 3
- Level: Upper
- Area: 143 Square Feet
- Dimensions: 13x11
Bedroom 4
- Level: Basement
- Area: 300 Square Feet
- Dimensions: 15x20
Family room
- Level: Main
- Area: 676 Square Feet
- Dimensions: 26x26
Great room
- Level: Upper
- Area: 442 Square Feet
- Dimensions: 26x17
Hearth room
- Level: Main
- Area: 338 Square Feet
- Dimensions: 26x13
Kitchen
- Level: Upper
- Area: 120 Square Feet
- Dimensions: 15x8
Heating
- Forced Air, Natural Gas, Heat Pump
Cooling
- Central Air
Appliances
- Included: Electric Cooktop, Dishwasher, Dryer, Disposal, Gas Water Heater, Exhaust Fan, Microwave, Oven, Gas Oven, Refrigerator, Bar Fridge, Tankless Water Heater, Washer, Wine Cooler
Features
- Attic Pull Down Stairs, Breakfast Bar, High Ceilings, Tray Ceiling(s), Kitchen Island, Entrance Foyer, Hardwood Floors, High Speed Internet, Eat-in Kitchen, Supplemental Storage, Wired for Sound, Walk-In Closet(s)
- Flooring: Hardwood
- Basement: Ceiling - 9+ feet,Finished,Walk-Out Access
- Attic: Pull Down Stairs
- Number of fireplaces: 2
- Fireplace features: Family Room, Gas Log, Living Room, Wood Burning
Interior area
- Total structure area: 4,136
- Total interior livable area: 4,136 sqft
- Finished area below ground: 648
Property
Parking
- Total spaces: 2
- Parking features: Attached
- Attached garage spaces: 2
- Details: Garage Parking Other(Service Door)
Features
- Levels: Three Or More
- Patio & porch: Covered, Deck, Screened
- Exterior features: Gutter Guards, Fire Pit, Outdoor Shower
- Has view: Yes
- On waterfront: Yes
- Waterfront features: Boat Slip, Dock, Lake Privileges, Lake Front, Water Access, Water View, Waterfront
Lot
- Size: 0.52 Acres
- Features: Rural - Subdivision
Details
- Parcel number: 411034013002000015
- Horse amenities: None
Construction
Type & style
- Home type: SingleFamily
- Architectural style: Traditional
- Property subtype: Residential, Single Family Residence
Materials
- Block, Stone
- Foundation: Concrete Perimeter, Block
Condition
- Updated/Remodeled
- New construction: No
- Year built: 1974
Utilities & green energy
- Sewer: Septic Tank
- Water: Public
- Utilities for property: Water Connected
Community & HOA
Community
- Security: Security System Owned
- Subdivision: Lamb Lake Estates
HOA
- Has HOA: Yes
- Amenities included: Maintenance, Snow Removal, Trail(s)
- Services included: Entrance Private, Maintenance, Snow Removal, Walking Trails
- HOA fee: $1,000 annually
- HOA phone: 317-435-6460
Location
- Region: Trafalgar
Financial & listing details
- Price per square foot: $302/sqft
- Tax assessed value: $924,800
- Annual tax amount: $11,362
- Date on market: 10/12/2025
- Cumulative days on market: 212 days
Price history
| Date | Event | Price |
|---|---|---|
| 6/18/2026 | Sold | $1,250,000-16.6%$302/sqft |
Source:  MIBOR as distributed by MLS GRID #22067815 Report a problem MIBOR as distributed by MLS GRID #22067815 Report a problem | ||
| 5/12/2026 | Pending sale | $1,499,000$362/sqft |
Source: MIBOR as distributed by MLS GRID #22067815 Report a problem | ||
| 3/28/2026 | Price change | $1,499,000-3.3%$362/sqft |
Source: MIBOR as distributed by MLS GRID #22067815 Report a problem | ||
| 2/23/2026 | Price change | $1,550,000-3.1%$375/sqft |
Source: MIBOR as distributed by MLS GRID #22067815 Report a problem | ||
| 10/12/2025 | Listed for sale | $1,600,000+164.5%$387/sqft |
Source: MIBOR as distributed by MLS GRID #22067815 Report a problem | ||
| 9/9/2014 | Sold | $605,000-3.2%$146/sqft |
Source: MIBOR as distributed by MLS GRID #21274433 Report a problem | ||
| 8/22/2014 | Pending sale | $624,900$151/sqft |
Source: Carpenter Realtors #21274433 Report a problem | ||
| 7/3/2014 | Price change | $624,900-2.4%$151/sqft |
Source: Greenwood #21274433 Report a problem | ||
| 2/11/2014 | Listed for sale | $640,000-0.4%$155/sqft |
Source: Carpenter Realtors #21274433 Report a problem | ||
| 11/13/2013 | Listing removed | $642,500$155/sqft |
Source: Lough Realty #21232294 Report a problem | ||
| 8/14/2013 | Price change | $642,500-4.8%$155/sqft |
Source: Lough Realty #21232294 Report a problem | ||
| 7/3/2013 | Price change | $674,900-3.5%$163/sqft |
Source: Lough Realty #21232294 Report a problem | ||
| 6/14/2013 | Listed for sale | $699,500$169/sqft |
Source: Lough Realty #21232294 Report a problem | ||
Public tax history
| Year | Property taxes | Tax assessment |
|---|---|---|
| 2025 | $11,363 -0.6% | $924,800 +16.3% |
| 2024 | $11,428 +3.5% | $795,200 |
| 2023 | $11,046 +33.9% | $795,200 +3.4% |
| 2022 | $8,250 +4.4% | $768,800 +29.3% |
| 2021 | $7,901 +0.8% | $594,700 -1.4% |
| 2020 | $7,835 +4.4% | $603,100 -0.7% |
| 2019 | $7,509 -2.9% | $607,300 +3.2% |
| 2018 | $7,730 -3.2% | $588,500 -0.3% |
| 2017 | $7,983 | $590,400 -2.9% |
| 2016 | $7,983 +33.3% | $607,900 +22% |
| 2014 | $5,990 +75.5% | $498,200 +1.8% |
| 2013 | $3,412 +8.4% | $489,200 +18.9% |
| 2012 | $3,148 +145.9% | $411,300 +93.6% |
| 2011 | $1,280 -5.1% | $212,400 |
| 2010 | $1,349 -3.2% | $212,400 |
| 2009 | $1,393 -25.8% | $212,400 -12.2% |
| 2007 | $1,877 -17% | $242,000 +9% |
| 2006 | $2,260 | $222,000 +61.2% |
| 2005 | -- | $137,700 |
Find assessor info on the county website
Neighborhood: 46181
Nearby homes
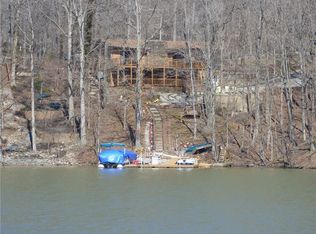
- $775,1002 bd2 ba2.8k sqft4455 W Grouse Dr, Trafalgar, IN 46181Off Market
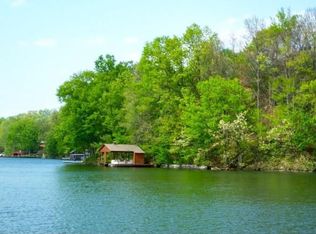
- $1,185,2000.5 Acres4469 W Grouse Dr, Trafalgar, IN 46181Off Market
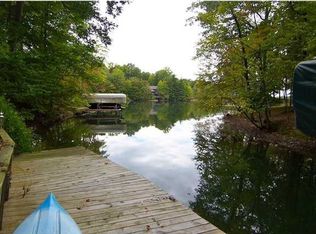
- $892,1003 bd4 ba3.6k sqft4472 W Grouse Dr, Trafalgar, IN 46181Off Market
- $13,400-- bd-- ba-- sqft99 Grouse Dr, Trafalgar, IN 46181Off Market
- $904,9004 bd3 ba2.7k sqft4429 W Grouse Dr, Trafalgar, IN 46181Off Market
- $990,0003 bd3 ba2.3k sqft4470 W Grouse Dr, Trafalgar, IN 46181Off Market
- $1,165,6003 bd3 ba3.8k sqft4490 Cardinal Ct, Trafalgar, IN 46181Off Market
- $839,7003 bd3 ba1.5k sqft8288 S Robin Hood Dr, Trafalgar, IN 46181Off Market
Nearby schools
GreatSchools rating
- NAIndian Creek Elementary SchoolGrades: PK-2Distance: 3.8 mi
- 7/10Indian Creek Middle SchoolGrades: 6-8Distance: 4 mi
- 6/10Indian Creek Sr High SchoolGrades: 9-12Distance: 3.9 mi
Get a cash offer in 3 minutes
Find out how much your home could sell for in as little as 3 minutes with a no-obligation cash offer.
Estimated market value
$1,250,000
Get a cash offer in 3 minutes
Find out how much your home could sell for in as little as 3 minutes with a no-obligation cash offer.
Estimated market value
$1,250,000
- Indiana
- Johnson County
- Trafalgar
- 46181
- 4465 W Grouse Dr
Nearby cities
Nearby zip codes
Other Trafalgar Topics
