Skip main navigation
Closed
  • $280,000

    44650 State Highway 19, Gaylord, MN 55334

    5beds
    3,360sqft
    Single Family
    Built in 1968
    2.34 Acres Lot
    $282,800 Zestimate®
    $83/sqft
    $2,979 Estimated rent

    Home value

    $282,800

    Estimated sales range

    Not available

    $2,979/mo

    Zestimate® history
    Loading
    Loading...

    Owner options

    List your home for rent

    $2,979/mo

    Rent Zestimate®

    Find your next renter with Zillow Rental Manager. Plus, with online applications, you can quickly screen prospective tenants – for free.

    Learn more

    $2,979/mo

    Rent Zestimate®

    Refinance and save

    $1,440/mo

    Est. payment

    Refinancing to a lower rate could help reduce your monthly payments and save thousands over the life of the loan.

    See today's rates

    $1,440/mo

    Est. payment

    Explore your selling options

    Work with a Zillow partner agent

    Leverage their expertise and Zillow's premium Showcase listings to get your home seen by more buyers.

    Get started

    List with your own agent

    Get your home in front of millions of buyers by listing it on Zillow.

    Learn how to do it

    Sell it yourself

    Take full control of how buyers see your home on Zillow by listing For Sale by Owner (FSBO).

    List your home

    What's special

    Working elevatorDining roomWalk out basement
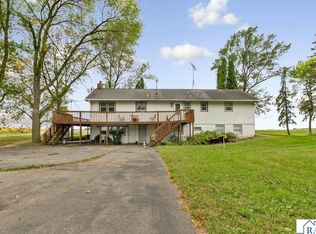
    Embrace country living with this slice of peace and serenity. Sitting on approx. 2.3 acres, this property is very manageable! This property provides multiple outbuildings for all of your storage needs, consisting of a 32x68 machine shed, 30x40 3 stall garage and 24x28 oversized single stall garage! Additional exterior amenities include asphalt driveway from HWY 19 to the garages, upper level wrap around deck with a working elevator. Inside you will find this 5 bedroom has tons of potential! Upper level provides all necessary living amenities including 3 spacious bedrooms, 3/4 updated bathroom with a walk in shower, living room, kitchen, dining room, large laundry room with an additional 1/2 bathroom. Lower level family room with a wood burning fireplace! Other lower level amenities include a walk out basement with 2 additional bedrooms, living room, 3/4 bathroom and kitchen. Lower level could be used as a separate apartment with some TLC. Schedule your private showing today!

    Zillow last checked:

    Listing updated:

    Listed by:

    Lindsay Danielle Thomes 507-327-1637,

    True Real Estate

    Bought with:

    Peter Martin

    Real Broker, LLC

    Source: NorthstarMLS as distributed by MLS GRID,MLS#: 6819554MLS Logo

    Facts & features

    Interior

    Bedrooms & bathrooms
    • Bedrooms: 5
    • Bathrooms: 3
    • 3/4 bathrooms: 2
    • 1/2 bathrooms: 1
    Bedroom
    • Level: Upper
    Bedroom 2
    • Level: Upper
    Bedroom 3
    • Level: Upper
    Bedroom 4
    • Level: Main
    Bedroom 5
    • Level: Main
    Bathroom
    • Level: Upper
    Bathroom
    • Level: Upper
    Family room
    • Level: Main
    Kitchen
    • Level: Upper
    Kitchen 2nd
    • Level: Main
    Laundry
    • Level: Upper
    Living room
    • Level: Upper
    Living room
    • Level: Main
    Heating
    • Fireplace(s), Hot Water
    Cooling
    • Central Air
    Appliances
    • Included: Dishwasher, Dryer, Gas Water Heater, Range, Refrigerator, Washer, Water Softener Owned
    • Laundry: Laundry Room, Upper Level, Washer Hookup
    Features
    • Basement: Block,Partially Finished
    • Number of fireplaces: 1
    • Fireplace features: Family Room, Wood Burning
    Interior area
    • Total structure area: 3,360
    • Total interior livable area: 3,360 sqft
    • Finished area above ground: 1,680
    • Finished area below ground: 500

    Property

    Parking
    • Total spaces: 4
    • Parking features: Detached Garage, Asphalt, Floor Drain, Garage Door Opener, Multiple Garages
    • Garage spaces: 4
    • Has uncovered spaces: Yes
    • Details: Garage Dimensions (40x30)
    Accessibility
    • Accessibility features: Accessible Elevator Installed
    Features
    • Levels: Two
    • Stories: 2
    • Patio & porch: Deck, Wrap Around
    • Fencing: None
    Lot
    • Size: 2.34 Acres
    • Dimensions: 430 x 235
    • Features: Tree Coverage - Heavy
    Details
    • Additional structures: Garage(s), Shed(s)
    • Foundation area: 1680
    • Parcel number: 122606000
    • Zoning description: Residential-Single Family

    Construction

    Type & style
    • Home type: SingleFamily
    • Property subtype: Single Family
    Materials
    • Block, Frame
    • Roof: Age Over 8 Years,Asphalt
    Condition
    • New construction: No
    • Year built: 1968

    Utilities & green energy

    • Electric: Circuit Breakers
    • Gas: Propane
    • Sewer: Private Sewer, Septic System Compliant - No
    • Water: Private, Well

    Community & neighborhood

    Location
    • Region: Gaylord

    HOA & financial

    HOA
    • Has HOA: No

    Other

    Other facts
    • Road surface type: Paved

    Price history

    DateEventPrice
    3/20/2026Sold$280,000-20%$83/sqft
    Source: NorthstarMLS as distributed by MLS GRID #6819554 Report a problem
    2/27/2026Pending sale$349,900$104/sqft
    Source: NorthstarMLS as distributed by MLS GRID #6819554 Report a problem
    11/18/2025Listed for sale$349,900$104/sqft
    Source: NorthstarMLS as distributed by MLS GRID #6819554 Report a problem
    11/16/2025Listing removed$349,900$104/sqft
    Source: NorthstarMLS as distributed by MLS GRID #6601071 Report a problem
    10/18/2025Price change$349,900-6.7%$104/sqft
    Source: NorthstarMLS as distributed by MLS GRID #6601071 Report a problem
    8/26/2025Price change$375,000-5.1%$112/sqft
    Source: NorthstarMLS as distributed by MLS GRID #6601071 Report a problem
    5/29/2025Price change$395,000-7.1%$118/sqft
    Source: NorthstarMLS as distributed by MLS GRID #6601071 Report a problem
    11/27/2024Price change$425,000-5.6%$126/sqft
    Source: NorthstarMLS as distributed by MLS GRID #6601071 Report a problem
    9/27/2024Listed for sale$450,000$134/sqft
    Source: NorthstarMLS as distributed by MLS GRID #6601071 Report a problem

    Public tax history

    YearProperty taxesTax assessment
    2025$2,684 -5.8%$412,800 +10.8%
    2024$2,850 +0.8%$372,400
    2023$2,828 +4.7%$372,400 +17.6%
    2022$2,702 +5%$316,700 +14.8%
    2021$2,574 $275,800 +7.7%
    2020$2,574 +13.9%$256,100 +7.5%
    2019$2,260 +11.2%$238,200 +14.3%
    2018$2,032 +15.7%$208,400
    2017$1,756 +21.2%$208,400 +12.6%
    2016$1,449 -3%$185,100
    2015$1,494 +35.1%--
    2014$1,106 -16.7%--
    2013$1,328 -13.9%--
    2012$1,542 +0.5%--
    2011$1,534 -5.3%--
    2010$1,620 --

    Find assessor info on the county website

    Neighborhood: 55334

    Nearby schools

    GreatSchools rating
    Get pre-qualified for a loan
    At Zillow Home Loans, we can pre-qualify you in as little as 5 minutes with no impact to your credit score.

    An equal housing lender. NMLS #10287.