Beautiful single story with an open floor plan, vaulted ceilings and a lot of windows that bring in plenty of natural light. The home is located in one of the most sought after communities in South Temecula. Close to parks, golfing, entertainment and award winning wineries. The home features 3 bedrooms plus a huge den which could be converted to a 4th bedroom. Ceiling fans in every room, interior of the home has been professionally painted. Step out to a large beautiful landscaped backyard with several fruit trees, along with a rose garden. A huge concrete patio that is covered, perfect for outdoor living/entertainment. Oversized two car garage with a huge heavy duty shelving for all your storage needs.
Sold for $645,000
Listed by: Signature Realty & Loans • Sheryl Gay • Contact: 619-672-8253
Bought with: ERA Ranch & Sea Realty
$645,000
44653 Lorraine Dr, Temecula, CA 92592
3beds
1,697sqft
Single Family Residence
Built in 1996
8,276 Square Feet Lot
$673,000 Zestimate®
$380/sqft
$3,195 Estimated rent
Home value
$673,000
$639,000 - $707,000
$3,195/mo
Zestimate® history
Owner options
List your home for rent
$3,195/mo
Rent Zestimate®
Find your next renter with Zillow Rental Manager. Plus, with online applications, you can quickly screen prospective tenants – for free.
$3,195/mo
Rent Zestimate®
Refinance and save
$4,158/mo
Est. payment
Refinancing to a lower rate could help reduce your monthly payments and save thousands over the life of the loan.
$4,158/mo
Est. payment
Explore your selling options
Work with a Zillow partner agent
Leverage their expertise and Zillow's premium Showcase listings to get your home seen by more buyers.
Get startedList with your own agent
Get your home in front of millions of buyers by listing it on Zillow.
Learn how to do itSell it yourself
Take full control of how buyers see your home on Zillow by listing For Sale by Owner (FSBO).
List your homeWhat's special
Beautiful single storyClose to parksLot of windowsOpen floor planRose gardenOversized two car garageHuge heavy duty shelving
Zillow last checked:
Listing updated:
Listed by:
Sheryl Gay DRE #01343237 951-250-7365,
Signature Realty & Loans
Bought with:
Christy Butler, DRE #01989470
ERA Ranch & Sea Realty
Danen Butler, DRE #00964603
ERA Ranch & Sea Realty
Source: CRMLS,MLS#: SW23225523 Originating MLS: California Regional MLS
Originating MLS: California Regional MLSFacts & features
Interior
Bedrooms & bathrooms
- Bedrooms: 3
- Bathrooms: 2
- Full bathrooms: 2
- Main level bathrooms: 1
- Main level bedrooms: 1
Rooms
- Room types: Bedroom, Den, Entry/Foyer, Family Room, Kitchen, Laundry, Living Room, Primary Bedroom
Primary bedroom
- Features: Main Level Primary
Bedroom
- Features: Bedroom on Main Level
Bathroom
- Features: Bathroom Exhaust Fan, Bathtub, Dual Sinks, Separate Shower, Tub Shower, Upgraded, Walk-In Shower
Family room
- Features: Separate Family Room
Kitchen
- Features: Kitchen/Family Room Combo, Tile Counters
Heating
- Forced Air, Natural Gas
Cooling
- Central Air, Electric
Appliances
- Included: Dishwasher, Gas Oven, Gas Range, Gas Water Heater, Microwave, Water Heater
- Laundry: Washer Hookup, Electric Dryer Hookup, Gas Dryer Hookup, Inside
Features
- Breakfast Bar, Ceiling Fan(s), Cathedral Ceiling(s), Open Floorplan, Bedroom on Main Level, Main Level Primary
- Flooring: Tile
- Windows: Screens
- Has fireplace: Yes
- Fireplace features: Family Room, Gas
- Common walls with other units/homes: No Common Walls
Interior area
- Total interior livable area: 1,697 sqft
Property
Parking
- Total spaces: 2
- Parking features: Garage - Attached
- Attached garage spaces: 2
Features
- Levels: One
- Stories: 1
- Entry location: front
- Patio & porch: Concrete, Covered, Front Porch, Open, Patio, Wood
- Pool features: None
- Spa features: None
- Fencing: Vinyl,Wrought Iron
- Has view: Yes
- View description: None
Lot
- Size: 8,276 Square Feet
- Features: Front Yard, Sprinklers In Rear, Sprinklers In Front, Landscaped, Sprinklers Timer, Sprinklers On Side
Details
- Parcel number: 960222003
- Special conditions: Standard,Trust
Construction
Type & style
- Home type: SingleFamily
- Architectural style: Spanish
- Property subtype: Single Family Residence
Materials
- Drywall, Stucco
- Foundation: Slab
- Roof: Tile
Condition
- Turnkey
- New construction: No
- Year built: 1996
Utilities & green energy
- Electric: 220 Volts in Laundry
- Sewer: Public Sewer
- Water: Public
- Utilities for property: Cable Connected, Electricity Connected, Natural Gas Connected, Sewer Connected, Water Connected
Community & HOA
Community
- Features: Curbs, Street Lights, Sidewalks
- Security: Carbon Monoxide Detector(s), Smoke Detector(s)
Location
- Region: Temecula
Financial & listing details
- Price per square foot: $380/sqft
- Tax assessed value: $657,900
- Annual tax amount: $7,884
- Date on market: 1/19/2024
- Cumulative days on market: 3 days
- Listing terms: Cash,Cash to New Loan,Conventional,FHA
- Road surface type: Paved
Price history
| Date | Event | Price |
|---|---|---|
| 2/9/2024 | Sold | $645,000+1.6%$380/sqft |
Source:  CRMLS #SW23225523 Report a problem CRMLS #SW23225523 Report a problem | ||
| 1/24/2024 | Pending sale | $635,000$374/sqft |
Source: CRMLS #SW23225523 Report a problem | ||
| 1/23/2024 | Listed for sale | $635,000+209.8%$374/sqft |
Source: CRMLS #SW23225523 Report a problem | ||
| 6/8/2001 | Sold | $205,000+57.7%$121/sqft |
Source: Public Record Report a problem | ||
| 7/15/1996 | Sold | $130,000$77/sqft |
Source: Public Record Report a problem | ||
Public tax history
| Year | Property taxes | Tax assessment |
|---|---|---|
| 2025 | $7,884 +1.5% | $657,900 +117.3% |
| 2024 | $7,764 +101.9% | $302,818 +2% |
| 2023 | $3,846 +2.4% | $296,881 +2% |
| 2022 | $3,755 +2.2% | $291,061 +2% |
| 2021 | $3,674 +1.3% | $285,355 +1% |
| 2020 | $3,626 +1.3% | $282,430 +2% |
| 2019 | $3,579 +2.1% | $276,893 +2% |
| 2018 | $3,507 +1.8% | $271,464 +2% |
| 2017 | $3,443 | $266,142 +2% |
| 2016 | $3,443 +3.7% | $260,925 +1.5% |
| 2015 | $3,319 +3.1% | $257,008 +2% |
| 2014 | $3,220 | $251,975 +2.8% |
| 2013 | -- | $245,000 +14% |
| 2012 | -- | $215,000 -0.5% |
| 2011 | -- | $216,000 +2.4% |
| 2010 | -- | $211,000 +6.6% |
| 2009 | -- | $198,000 -15.8% |
| 2008 | -- | $235,167 +2% |
| 2007 | -- | $230,557 +2% |
| 2006 | -- | $226,037 +2% |
| 2005 | -- | $221,606 +3.9% |
| 2003 | -- | $213,282 +2% |
| 2002 | -- | $209,100 +48.8% |
| 2001 | $2,846 +12.1% | $140,510 +2% |
| 2000 | $2,538 | $137,756 |
Find assessor info on the county website
Neighborhood: 92592
Nearby homes
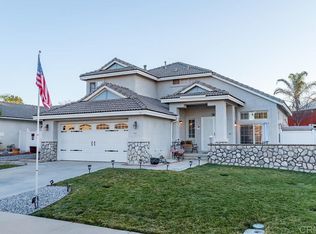
- $686,9003 bd3 ba1.9k sqft44657 Lorraine Dr, Temecula, CA 92592Off Market
- $698,5004 bd2 ba1.6k sqft44649 Lorraine Dr, Temecula, CA 92592Off Market
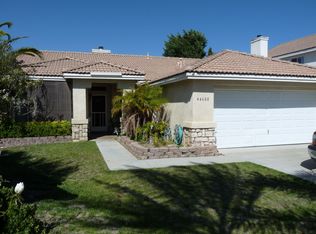
- $643,9003 bd2 ba1.5k sqft44688 Labeta Cir, Temecula, CA 92592Off Market
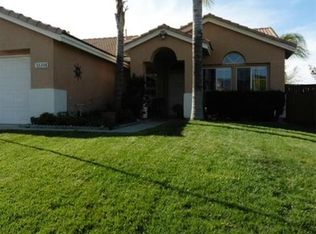
- $639,6003 bd2 ba1.5k sqft33208 Camino Maraca, Temecula, CA 92592Off Market
- $631,5003 bd2 ba1.3k sqft44665 Lorraine Dr, Temecula, CA 92592Off Market
- $666,7003 bd2 ba1.3k sqft44645 Lorraine Dr, Temecula, CA 92592Off Market
- $698,0003 bd3 ba1.9k sqft44694 Labeta Cir, Temecula, CA 92592Off Market
- $666,5003 bd2 ba1.6k sqft44682 Labeta Cir, Temecula, CA 92592Off Market
Nearby schools
GreatSchools rating
- 7/10Pauba Valley Elementary SchoolGrades: K-5Distance: 0.4 mi
- 8/10Vail Ranch Middle SchoolGrades: 6-8Distance: 0.3 mi
- 9/10Great Oak High SchoolGrades: 9-12Distance: 1.9 mi
Schools provided by the listing agent
- Elementary: Pauba Valley
- Middle: Vail Ranch
- High: Great Oak
Source: CRMLS. This data may not be complete. We recommend contacting the local school district to confirm school assignments for this home.
Get a cash offer in 3 minutes
Find out how much your home could sell for in as little as 3 minutes with a no-obligation cash offer.
Estimated market value
$673,000
Get a cash offer in 3 minutes
Find out how much your home could sell for in as little as 3 minutes with a no-obligation cash offer.
Estimated market value
$673,000
- California
- Riverside County
- Temecula
- 92592
- 44653 Lorraine Dr
Nearby cities
Nearby zip codes
Other Temecula Topics
