Skip main navigation
Sold for $1,240,000
  • Listing Provided by: LPT Realty, Inc
    Bought with: ProWest Properties
    $1,240,000

    44655 Howell Mountain St, Temecula, CA 92592

    5beds
    3,187sqft
    Single Family Residence
    Built in 2013
    0.25 Acres Lot
    $1,243,300 Zestimate®
    $389/sqft
    $5,232 Estimated rent

    Home value

    $1,243,300

    $1.13M - $1.37M

    $5,232/mo

    Zestimate® history
    Loading
    Loading...

    Owner options

    List your home for rent

    $5,232/mo

    Rent Zestimate®

    Find your next renter with Zillow Rental Manager. Plus, with online applications, you can quickly screen prospective tenants – for free.

    Learn more

    $5,232/mo

    Rent Zestimate®

    Refinance and save

    $8,039/mo

    Est. payment

    Refinancing to a lower rate could help reduce your monthly payments and save thousands over the life of the loan.

    See today's rates

    $8,039/mo

    Est. payment

    Explore your selling options

    Work with a Zillow partner agent

    Leverage their expertise and Zillow's premium Showcase listings to get your home seen by more buyers.

    Get started

    List with your own agent

    Get your home in front of millions of buyers by listing it on Zillow.

    Learn how to do it

    Sell it yourself

    Take full control of how buyers see your home on Zillow by listing For Sale by Owner (FSBO).

    List your home

    What's special

    Cozy gas fireplaceCustom wine roomGated courtyardStylish ceiling fansSpa-inspired bathroomPicture windowsDual walk-in closets
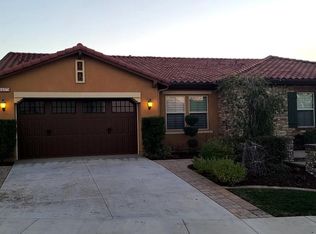
    Welcome to Morgan Hill Estates—where elegance meets everyday living. This stunning 5-bedroom, 4-bath home sits in one of Temecula’s most coveted communities, surrounded by rolling hills, scenic views, & resort-style amenities that make every day feel like a getaway. From the moment you enter through the gated courtyard and decorative glass door, the attention to detail is undeniable. Inside, warm wood plank ceramic tile floors, stylish ceiling fans, and LED lighting create an inviting atmosphere. Thoughtful upgrades include Solar, 3 Quiet Cool whole house fans, dual-zone A/C, fire sprinklers, a security system, & a water softener—comfort & peace of mind at every turn. The heart of the home? The chef’s kitchen. With a spacious center island, custom backsplash, double ovens, & even a built-in home management desk, this kitchen was designed for both entertaining & everyday ease. It opens to the family room, where a cozy gas fireplace, custom built-ins, & picture windows frame the breathtaking Wine Country & Palomar Mountain views. Steps away, an elegant custom wine room with ornamental iron door, display cabinetry, & wine refrigerator sets the stage for hosting in style. Retreat to your primary suite—a serene sanctuary offering reverse sunset mountain views, dual walk-in closets, and a spa-inspired bathroom complete with dual vanities, soaking tub, and walk-in shower. A guest suite with private bath and a spacious laundry room with sink and storage add to the thoughtful layout. Step outside and let the backyard wow you. Professionally landscaped with low-maintenance beauty, the yard includes paver hardscape, a covered patio with ceiling fan, a built-in BBQ island featuring a Lion Grill, fridge, and outdoor TV. Plans for a pool, spa, and firepit are included—imagine the savings and convenience of having it all ready to go! The 3-car tandem garage features overhead storage, and the home comes with an owned solar system & dual Tesla Powerwalls on NEM 2.0—energy efficiency and savings built right in. Bonus: refrigerator, kitchen table, and outdoor TV all stay! As a resident of Morgan Hill Estates, enjoy exclusive access to a resort-style clubhouse with fitness center, billiards, lounge, tennis courts, pool & spa, playgrounds, and a full calendar of community events. All this within the award-winning Great Oak High School boundary, and minutes to Temecula’s best wineries, Pechanga Resort, dining, & shopping. Luxury. Lifestyle. Location. This home delivers it all.

    Zillow last checked:

    Listing updated:

    Listing Provided by:

    Val Ives DRE #01370557 951-757-6065,

    LPT Realty, Inc,

    Michelle Gausepohl DRE #01939736,

    LPT Realty, Inc

    Bought with:

    Clay Riffle, DRE #01031421

    ProWest Properties

    Veronica Huerta-Aguirre, DRE #01864321

    ProWest Properties

    Source: CRMLS,MLS#: SW25127928MLS LogoOriginating MLS: California Regional MLS

    Facts & features

    Interior

    Bedrooms & bathrooms
    • Bedrooms: 5
    • Bathrooms: 4
    • Full bathrooms: 3
    • 1/2 bathrooms: 1
    • Main level bathrooms: 4
    • Main level bedrooms: 5
    Primary bedroom
    • Features: Primary Suite
    Bathroom
    • Features: Bathroom Exhaust Fan, Bathtub, Dual Sinks, Enclosed Toilet, Separate Shower, Tub Shower
    Kitchen
    • Features: Granite Counters, Kitchen Island, Kitchen/Family Room Combo, Walk-In Pantry
    Other
    • Features: Walk-In Closet(s)
    Heating
    • Central
    Cooling
    • Central Air, Dual, Gas, Whole House Fan, Attic Fan
    Appliances
    • Included: Built-In Range, Double Oven, Dishwasher, Electric Oven, Gas Cooktop, Disposal, Gas Water Heater, Microwave, Refrigerator, Water Softener, Vented Exhaust Fan
    • Laundry: Washer Hookup, Gas Dryer Hookup, Inside, Laundry Room
    Features
    • Breakfast Bar, Built-in Features, Ceiling Fan(s), Separate/Formal Dining Room, Eat-in Kitchen, Granite Counters, Open Floorplan, Pantry, Wired for Sound, Primary Suite, Walk-In Closet(s)
    • Flooring: Carpet, Tile
    • Windows: Blinds, Double Pane Windows
    • Has fireplace: Yes
    • Fireplace features: Family Room, Gas
    • Common walls with other units/homes: No Common Walls
    Interior area
    • Total interior livable area: 3,187 sqft

    Property

    Parking
    • Total spaces: 3
    • Parking features: Garage, Garage Door Opener
    • Attached garage spaces: 3
    Features
    • Levels: One
    • Stories: 1
    • Entry location: front
    • Patio & porch: Arizona Room, Covered
    • Exterior features: Rain Gutters
    • Pool features: Heated, In Ground, Association
    • Has spa: Yes
    • Spa features: Association, Heated, In Ground
    • Fencing: Block,Wrought Iron
    • Has view: Yes
    • View description: Hills, Mountain(s)
    Lot
    • Size: 0.25 Acres
    • Features: 0-1 Unit/Acre, Back Yard, Drip Irrigation/Bubblers, Front Yard, Sprinklers In Rear, Sprinklers In Front, Landscaped, Near Park, Sprinklers Timer, Sprinkler System
    Details
    • Parcel number: 966470021
    • Special conditions: Standard

    Construction

    Type & style
    • Home type: SingleFamily
    • Property subtype: Single Family Residence
    Materials
    • Stucco
    • Roof: Tile
    Condition
    • Turnkey
    • New construction: No
    • Year built: 2013

    Utilities & green energy

    • Sewer: Public Sewer
    • Water: Public
    • Utilities for property: Cable Available, Electricity Connected, Natural Gas Connected, Phone Available, Sewer Connected, Water Connected

    Community & neighborhood

    Security
    • Security features: Security System, Carbon Monoxide Detector(s), Fire Sprinkler System, Smoke Detector(s)
    Community
    • Community features: Curbs, Dog Park, Storm Drain(s), Street Lights, Sidewalks, Park
    Location
    • Region: Temecula

    HOA & financial

    HOA
    • Has HOA: Yes
    • HOA fee: $119 monthly
    • Amenities included: Call for Rules, Clubhouse, Sport Court, Dog Park, Fitness Center, Fire Pit, Management, Meeting/Banquet/Party Room, Barbecue, Picnic Area, Playground, Pool, Recreation Room, Spa/Hot Tub, Tennis Court(s)
    • Association name: Morgan Hill Estates
    • Association phone: 951-587-9352

    Other

    Other facts
    • Listing terms: Cash,Conventional,FHA,VA Loan

    Price history

    DateEventPrice
    10/8/2025Sold$1,240,000-0.8%$389/sqft
    Source: CRMLS #SW25127928 Report a problem
    9/25/2025Pending sale$1,249,995$392/sqft
    Source: CRMLS #SW25127928 Report a problem
    9/9/2025Contingent$1,249,995$392/sqft
    Source: CRMLS #SW25127928 Report a problem
    9/3/2025Price change$1,249,995-2%$392/sqft
    Source: CRMLS #SW25127928 Report a problem
    7/21/2025Price change$1,275,000-1.9%$400/sqft
    Source: CRMLS #SW25127928 Report a problem
    6/25/2025Listed for sale$1,299,900+89.5%$408/sqft
    Source: CRMLS #SW25127928 Report a problem
    8/27/2013Sold$686,000+3.9%$215/sqft
    Source: Public Record Report a problem
    5/15/2013Price change$659,955+1.6%$207/sqft
    Source: Standard Pacific Homes #IG13075445 Report a problem
    5/3/2013Listed for sale$649,290$204/sqft
    Source: Standard Pacific Homes #IG13075445 Report a problem

    Public tax history

    YearProperty taxesTax assessment
    2025$11,458 +1.2%$840,421 +2%
    2024$11,318 +2.2%$823,943 +2%
    2023$11,074 +1.6%$807,788 +2%
    2022$10,899 +1.8%$791,950 +2%
    2021$10,710 -0.2%$776,422 +1%
    2020$10,728 +1.2%$768,462 +2%
    2019$10,600 +1.6%$753,395 +2%
    2018$10,435 +1.9%$738,623 +2%
    2017$10,243 $724,141 +2%
    2016$10,243 +2.7%$709,943 +1.5%
    2015$9,979 +2.7%$699,281 +2%
    2014$9,718 $685,585 +2225.7%
    2013-- $29,479 +2%
    2012-- $28,901 +2%
    2011-- $28,335 +88.9%
    2010-- $15,000 +97%
    2009-- $7,614 +2%
    2008-- $7,465 +2%
    2007-- $7,319

    Find assessor info on the county website

    Neighborhood: 92592

    Nearby schools

    GreatSchools rating
    Schools provided by the listing agent
    • Elementary: Tony Tobin
    • Middle: Vail
    • High: Great Oak

    Source: CRMLS. This data may not be complete. We recommend contacting the local school district to confirm school assignments for this home.

    Get a cash offer in 3 minutes
    Find out how much your home could sell for in as little as 3 minutes with a no-obligation cash offer.
    Estimated market value
    $1,243,300
    Get a cash offer in 3 minutes
    Find out how much your home could sell for in as little as 3 minutes with a no-obligation cash offer.
    Estimated market value
    $1,243,300