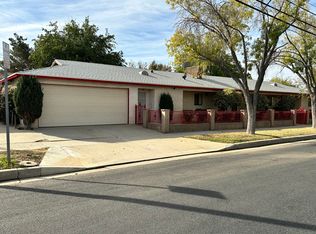
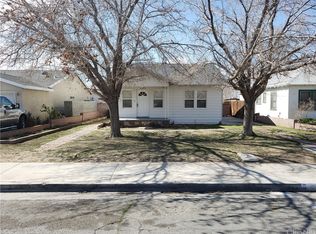
This unique real estate opportunity in Lancaster, California, features two houses on a single lot, making it an ideal investment for rental income or multi-generational living. Both units will be delivered vacant, offering you immediate flexibility for occupancy or upgrades. The front house boasts 2 bedrooms, 1 bathroom, laundry room off the kitchen and off-street driveway parking for 2 vehicles. A spacious front yard is perfect for landscaping or outdoor gatherings. There is also a private backyard for added comfort and relaxation. Its layout and amenities make it an attractive option for a wide range of tenants or owners.The second unit is smaller but equally appealing, with a private entrance off the alley that ensures exclusivity and ease of access. It features its own carport for off-street parking and a private outdoor space. This 2 bedroom 1 bath detached unit with its own laundry room, provides excellent potential for rental income or as a cozy home for extended family members, tenants or guests. Its thoughtful design and separate access make it a standout feature of the property.In addition the free standing garage structure currently used for storage, could be used for a workshop, additional off street parking or future a ADU.Located in Lancaster, this property is a prime investment opportunity. With both units vacant and ready for occupancy, you can immediately capitalize on its potential. Whether you're looking to generate passive income, create a dual-living arrangement, or build equity in a growing market, this property offers versatility and long-term value. Don't miss out on this exceptional chance to own a 2-on-a-lot gem!
Sold for $410,000
Zillow last checked:
Listing updated:
Bought with:
Edgar Polanco, DRE #01379917
PG & Associates Inc
Source: CRMLS,MLS#: P1-20262 Originating MLS: California Regional MLS (Ventura & Pasadena-Foothills AORs)
Originating MLS: California Regional MLS (Ventura & Pasadena-Foothills AORs)Price history
| Date | Event | Price |
|---|---|---|
| 2/19/2025 | Sold | $410,000-2.4%$246/sqft |
Source:  CRMLS #P1-20262 Report a problem CRMLS #P1-20262 Report a problem | ||
| 2/7/2025 | Pending sale | $420,000$252/sqft |
Source: CRMLS #P1-20262 Report a problem | ||
| 1/6/2025 | Contingent | $420,000$252/sqft |
Source: CRMLS #P1-20262 Report a problem | ||
| 12/19/2024 | Listed for sale | $420,000$252/sqft |
Source: CRMLS #P1-20262 Report a problem | ||

Get a cash offer in 3 minutes
Find out how much your home could sell for in as little as 3 minutes with a no-obligation cash offer.
Estimated market value
$413,000
