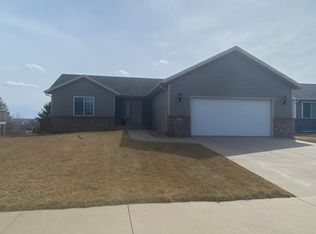

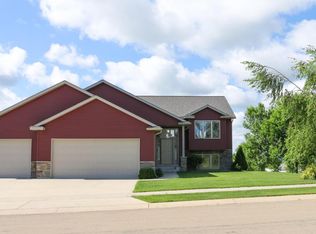
Welcome home! This beautifully maintained 4-bedroom, 3-bathroom home features a main-floor primary suite with a private en-suite bathroom, a lower level office, a spacious living room, an extra-large family room downstairs, and an attached 3-car garage, all located in the highly desirable Badger Hills neighborhood of Northwest Rochester.
Brand-new upstairs carpet will be installed before move-in, giving the upper level a fresh, updated feel.
This home offers the perfect blend of space, comfort, and convenience, with easy access to shopping, dining, parks, Highway 52, and a convenient commute to all Mayo Clinic campuses.
Step inside to a bright and inviting living space that flows effortlessly into a well-equipped kitchen featuring a stove, refrigerator, microwave, dishwasher, and garbage disposal. The main-floor laundry room includes washer and dryer hookups.
The main-floor primary suite offers privacy and convenience with its own en-suite bathroom, making it an ideal retreat. Enjoy outdoor living with a large deck overlooking the backyard and a walkout patio from the lower level, providing multiple spaces to relax, entertain guests, or enjoy the outdoors. The spacious backyard offers plenty of room for recreation and for your four-legged family members to play.
Home Features
* 4 Bedrooms
* 3 Bathrooms
* Main-Floor Primary Suite with Private En-Suite Bathroom
* Main-Floor Office
* Attached 3-Car Garage
* Spacious Living Room & Extra-Large Lower-Level Family Room
* Brand-New Upstairs Carpet (Installed Before Move-In)
* Fully Equipped Kitchen
* Main-Floor Laundry with Washer & Dryer Hookups
* Central Air Conditioning
* Large Deck
* Walkout Patio
* Large Backyard
* Desirable Badger Hills Neighborhood
* Convenient Access to Mayo Clinic, Highway 52, Shopping, Restaurants, and Parks
Home Features
* 4 Bedrooms
* 3 Bathrooms
* Main-Floor Office
* Attached 3-Car Garage
* Spacious Living Room & Extra-Large Lower-Level Family Room
* Brand-New Upstairs Carpet (Installed Before Move-In)
* Fully Equipped Kitchen
* Main-Floor Laundry with Washer & Dryer Hookups
* Central Air Conditioning
* Large Backyard
* Desirable Badger Hills Neighborhood
* Convenient Access to Mayo Clinic, Highway 52, Shopping, Restaurants, and Parks
Lease Details
Available: August 2026 Move-In
Lease Term: 12-Month Lease
Monthly Payment
* Monthly Rent: $2,500.00
* RPU Stormwater Utility Fee: $13.55
* Mandatory Technology Administration Fee: $10.00
Total Monthly Payment: $2,523.55
Lease Administration Fee
A one-time, non-refundable Lease Administration Fee of $100 is due at lease execution\. This fee covers administrative processing associated with preparing and completing lease documents and related leasing services.
Holding Deposit
A $2,500 Holding Deposit is required upon approval to reserve this home and remove it from the rental market while lease documents are being completed.
Once the lease is fully executed by all parties, the Holding Deposit will be applied toward the tenant's required Security Deposit.
The terms and conditions regarding the Holding Deposit, including applicable return or forfeiture provisions, will be provided in a separate written Holding Deposit Agreement.
Resident Responsibilities
* Tenant pays all utilities.
* Tenant is responsible for lawn care and snow removal.
* Renter's insurance is required prior to move-in.
* This is a non-smoking property. Smoking or vaping of any kind is prohibited inside the home or garage.
Pet Policy
We understand pets are family!
* Up to 2 dogs may be considered with management/owner approval.
* Weight restrictions and a pet demeanor assessment apply.
* No cats permitted.
* $500 non-refundable pet cleaning fee applies.
* No monthly pet rent.
Application & Screening Requirements
Each adult age 18 and older must complete an application and pay a non-refundable $50 application processing fee.
Applicants must meet the following requirements:
* Minimum credit score of 610+
* Verifiable household income of at least three times the applicant's monthly rent responsibility
* Positive rental history and reference verification
* Comprehensive background screening
* Renter's insurance required
This home is professionally offered and managed by Opportunity Realty LLC, a Minnesota-licensed real estate company.
Rates, availability, occupancy guidelines, and application requirements are subject to change without notice. Final approval and security deposit requirements may vary based on credit history, rental history, income verification, and other qualifying criteria.
Equal Housing Opportunity (EHO)
House for rent
$2,500/moFees may apply
4466 35th St NW, Rochester, MN 55901
4beds
2,620sqft
Price may not include required fees and charges. Learn more|
Single family residence
Available Fri Aug 28 2026
Dogs OK
Air conditioner
Hookups laundry
Attached garage parking
What's special
Spacious backyardWell-equipped kitchenLower level officeExtra-large family room downstairsCentral air conditioning
- 3 days |
- -- |
- -- |
Zillow last checked:
Listing updated:
Travel times

Let’s turn your rent into credit progress
Build credit history with every on-time payment and get credit for the payment you’re already making.
Facts & features
Interior
Bedrooms & bathrooms
- Bedrooms: 4
- Bathrooms: 3
- Full bathrooms: 3
Cooling
- Air Conditioner
Appliances
- Included: Refrigerator, Stove, washerDryerHookups
- Laundry: Hookups
Interior area
- Total interior livable area: 2,620 sqft
Property
Parking
- Parking features: Attached, Garage
- Has attached garage: Yes
- Details: Contact manager
Features
- Patio & porch: Deck, Patio
Lot
- Features: Level
Details
- Additional structures: Garage(s)
- Parcel number: 742024072577
Construction
Type & style
- Home type: SingleFamily
- Property subtype: Single Family Residence
Utilities & green energy
- Utilities for property: Cable Connected
Community & HOA
Location
- Region: Rochester
Financial & listing details
- Lease term: Contact For Details
Price history
| Date | Event | Price |
|---|---|---|
| 8/4/2026 | Listed for rent | $2,500+61.3%$1/sqft |
Source: Zillow Rentals Report a problem | ||
| 9/20/2017 | Listing removed | $1,550$1/sqft |
Source: Renters Warehouse Report a problem | ||
| 9/6/2017 | Listed for rent | $1,550+0.6%$1/sqft |
Source: Renters Warehouse Report a problem | ||
| 7/23/2017 | Listing removed | $1,540$1/sqft |
Source: Renters Warehouse Report a problem | ||
| 7/19/2017 | Listed for rent | $1,540+3.4%$1/sqft |
Source: Renters Warehouse Report a problem | ||
| 5/26/2016 | Sold | $240,451-3.8%$92/sqft |
Source: Public Record Report a problem | ||
| 8/13/2015 | Listing removed | $1,490$1/sqft |
Source: RentFeeder Report a problem | ||
| 8/11/2015 | Listed for rent | $1,490$1/sqft |
Source: RentFeeder Report a problem | ||
| 3/2/2011 | Sold | $250,000-1.9%$95/sqft |
Source: Public Record Report a problem | ||
| 10/30/2007 | Sold | $254,900+3.3%$97/sqft |
Source: Public Record Report a problem | ||
| 12/28/2005 | Sold | $246,645+393.3%$94/sqft |
Source: Public Record Report a problem | ||
| 6/9/2005 | Sold | $50,000$19/sqft |
Source: Public Record Report a problem | ||
Neighborhood: 55901
Nearby schools
GreatSchools rating
- 5/10Sunset Terrace Elementary SchoolGrades: PK-5Distance: 2.3 mi
- 3/10Dakota Middle SchoolGrades: 6-8Distance: 2.5 mi
- 5/10John Marshall Senior High SchoolGrades: 9-12Distance: 2.9 mi