Skip main navigation
Active contingent
  • $860,000

    4466 Artemis Ln, Hollywood, SC 29449

    3beds
    2,700sqft
    : 
    Loading
    Get pre-qualified
    Condominium
    Built in 2026
    -- sqft lot
    $855,700 Zestimate®
    $319/sqft
    $-- HOA

    What's special

    Private office areaLarge walk-in pantryOversized laundry roomBuilt-in wine coolerOutside shower installedLarge walk-in closet
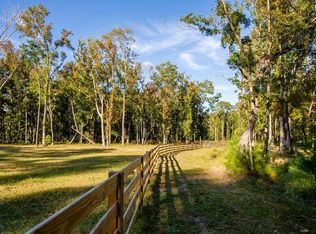
    Somewhere close to the Heart of historic Charleston is a place that is worlds apart. Where coming home for discerning people looking to live in tune with the natural environment the low county has to offer. Peace and tranquility. This new construction home, located on 5.51 acres is waiting for you to call home. No Flood Zone! This home with approximately 2700 sq ft offers a bright and open floor plan with 3 bedrooms & 3 full baths. As you enter home enjoy the screened in porch that has gas lines for your grill! Perfect for entertaining! The 1st floor offers the Master suite with oversized tub and standalone shower, double vanity with Quartz counter tops and large walk-in closet. Enjoy the private deck off the master suite to enjoy the natural wildlife. SEE MORE REMARKSThe kitchen is a Chef's dream. The kitchen offers Quartz counter tops, Maple-stained soft closed cabinets and drawers, 36" farm sink, 30" built in oven, microwave combination (stainless), ILVE range-this 6-burner gas range is more than a cooking tool-It's a sculptural centerpiece designed to reflect your individuality. It's this harmony of Italy's old-world craftsmanship and modern innovation that turns every ILVE range into a true heirloom piece! The custom oversized wooded hood is spectacular! Also, a built-in wine cooler along with large walk-in pantry. The 1st floor offers 27' high ceilings with 8 X 8 Pine box beams and LVT flooring in living area. Sit back and enjoy the 60" Linear electric fireplace-Allusion Platinum with tile surroundings, private office area, oversized laundry room, full bath along with a "Flex' Room to fit all your needs that could easily be an additional bedroom, den, etc. The Flex room offers private covered porch. All windows in home are energy efficient featuring Low E insulated glass with solar glazing-maintenance free with lifetime warranty! The oak stairs leading up to 2nd floor offer oak floored loft area, 2 bedrooms and full bath. Carpet in all bedrooms are Eco friendly. Enjoy the detached 4 car oversized 24 X 48 four (4) bay garage with 9' X 7' doors & plenty of room for your workshop area. The interior is dry walled, painted with baseboard. The meter is upgraded if additional upgraded power is needed. Don't worry about watering your plants as irrigation system is in place that runs off of well. City water is being installed for home use. This home and property is perfect for the horse lover and plenty of room for your private pool. Rinse off in the outside shower installed! -Walk to the Charleston County Park, Harmony Hall, which consists of over 600 acres for relaxing walks. Public boat landing within 10 minutes to enjoy some of the best shrimping and fishing around or be in the Intra Coastal waterway within 5 minutes! The quaint Town of Meggett is waiting for you. Enjoy the small town living. Located approx 45 minutes from historic down town Charleston or be on Edisto beach in 30 minutes. It's the best of both worlds. This home is priced to sell for $100,000+ less than current appraisal. Don't miss out on this one.
    21 days
    |
    461
    |
    31
    |

    Zillow last checked:

    Listing updated:

    Listed by:

    Edwards & Assoc

    Source: CTMLS,MLS#: 26018608MLS Logo

      Facts & features

      Interior

      Bedrooms & bathrooms
      • Bedrooms: 3
      • Bathrooms: 3
      • Full bathrooms: 3
      Rooms
      • Room types: Bonus Room, Great Room, Living/Dining Combo, Loft, Office, Bonus, Great, Laundry, Other (Use Remarks), Pantry, Study
      Heating
      • Heat Pump, Propane
      Cooling
      • Central Air
      Appliances
      • Laundry: Washer Hookup, Laundry Room
      Features
      • Beamed Ceilings, Ceiling - Cathedral/Vaulted, Ceiling - Smooth, High Ceilings, Garden Tub/Shower, Kitchen Island, See Remarks, Walk-In Closet(s), Ceiling Fan(s), Other, Pantry
      • Flooring: Carpet, Laminate, Wood
      • Windows: ENERGY STAR Qualified Windows
      • Number of fireplaces: 1
      • Fireplace features: Great Room, One
      Interior area
      • Total structure area: 2,700
      • Total interior livable area: 2,700 sqft

      Property

      Parking
      • Total spaces: 4
      • Parking features: Garage, Detached, Garage Door Opener
      • Garage spaces: 4
      Features
      • Levels: Two
      • Stories: 2
      • Patio & porch: Patio, Covered, Front Porch, Screened
      • Exterior features: Lawn Irrigation, Lawn Well, Other, Rain Gutters
      Lot
      • Size: 5.51 Acres
      • Features: 2 - 5 Acres, 5 - 10 Acres, High, Wooded
      Details
      • Additional structures: Workshop
      • Parcel number: 1290000073
      • Special conditions: 10 Yr Warranty
      • Horses can be raised: Yes

      Construction

      Type & style
      • Home type: Condo
      • Architectural style: Horse Farm,Loft
      • Property subtype: Condominium
      Materials
      • Vinyl Siding
      • Foundation: Crawl Space
      • Roof: Architectural
      Condition
      • New construction: Yes
      • Year built: 2026
      Details
      • Warranty included: Yes

      Utilities & green energy

      • Sewer: Septic Tank
      • Water: Public, Well
      • Utilities for property: Charleston Water Service, Dominion Energy, Palmetto Tel Rural Coop
      Green energy
      • Energy efficient items: Insulation

      Community & HOA

      Community
      • Features: Horses OK, Other, RV Parking
      • Subdivision: Meggett
      Location
      • Region: Hollywood

      Financial & listing details

      • Price per square foot: $319/sqft
      • Tax assessed value: $192,000
      • Annual tax amount: $10
      • Date on market: 6/27/2026
      • Listing terms: Any

        Estimated market value

        $855,700

        $813,000 - $898,000

        $4,309/mo

        Price history

        DateEventPrice
        6/27/2026Listed for sale$860,000+911.8%$319/sqft
        Source: CTMLS #26018608 Report a problem
        10/25/2017Sold$85,000$31/sqft
        Source: Public Record Report a problem

        Public tax history

        YearProperty taxesTax assessment
        2025$10 -2.9%$40
        2024$11 +3.3%$40
        2023$10 +3.7%$40
        2022$10 +0.4%$40
        2021$10 +1%$40
        2020$10 $40
        2019$10 $40
        2017$10 --
        Find assessor info on the county website

        Monthly payment

        Est. payment

        Payment breakdown

        Explore the cost of this home by adjusting the details. Changes won't be saved.
        All calculations are estimates and provided by Zillow, Inc. for informational purposes only. Actual amounts may vary.
        HOA fees may include property taxes on listings classified as Co-Ops. Contact the listing agent and/or owner for fee details.
        Mortgage interest rates are dependent on a number of factors, including credit score, down payment, and repayment length. Interest rate data provided by Zillow Group Marketplace, Inc. as of 1/1/1970 from various mortgage lenders with which we have lead or other similar arrangements; the Estimated Payment is an average of those rates.
        See how much you could borrow to make a competitive offer.

        Climate risks

        Neighborhood: 29449

        Getting around

        0 / 100
        Car-Dependent
        25 / 100
        Somewhat Bikeable

        Nearby schools

        GreatSchools rating
        Schools provided by the listing agent
        • Elementary: Lowcountry Leadership Charter
        • Middle: Lowcountry Leadership Charter
        • High: Lowcountry Leadership Charter

        Source: CTMLS. This data may not be complete. We recommend contacting the local school district to confirm school assignments for this home.

        A local agent can set up tours, give advice and negotiate with sellers.

        A local lender can help you make sure your offer is ready when you are.

        Browse local experts

        Similar homes