3BD 3BA home with approx. 3,793sqft of living space, 2-car attached garage, and a large walk-out lower level perfect for play and entertaining. You are welcomed into the foyer and a circular floorplan that provides a comfortable flow from the entry to the living room, through to the dining room area and into the kitchen. The living room has plenty of natural light, a stunning fireplace, sliding glass doors that lead out to the deck, and is open to the dining room area. The kitchen has a breakfast area with a bay window, granite countertops, skylight, plentiful cabinet space, undercabinet lighting, and a window above the sink that overlooks the yard. The owner’s suite has a skylight, separate sitting area with loads of windows, and a private bathroom with a glass block shower and dual sinks. There are 2 additional bedrooms both with bay windows and a full bathroom. Enjoy the sun-filled Florida room and laundry room with plenty of storage to complete the main level. Step down to the expansive walk-out lower level and you will find a billiards area, a large family room with a fireplace, a bar, an area for dining or a game table, a flex room perfect for a playroom, craft area or office, built-ins, exercise room, full bathroom, and storage. Perfect for gatherings and entertaining. You will also find an indoor hot tub area surrounded by windows and nature, perfect for relaxation. Step outside to a private tree-lined yard with a covered deck and beautiful landscaping. Plenty of room for entertainment and play. Extra guest parking located right across from driveway. HOA includes the clubhouse, pool, and common areas; HOA documents attached. Conveniently located near NCR country club, Walther Park, restaurants, shopping, and recreation. Updates: New flooring in basement.
Sold for $397,000
$397,000
4466 Blairgowrie Cir, Dayton, OH 45429
3beds
3,793sqft
Single Family Residence
Built in 1975
10,018 Square Feet Lot
$456,800 Zestimate®
$105/sqft
$3,133 Estimated rent
Home value
$456,800
$429,000 - $493,000
$3,133/mo
Zestimate® history
Owner options
List your home for rent
$3,133/mo
Rent Zestimate®
Find your next renter with Zillow Rental Manager. Plus, with online applications, you can quickly screen prospective tenants – for free.
$3,133/mo
Rent Zestimate®
Refinance and save
$3,111/mo
Est. payment
Refinancing to a lower rate could help reduce your monthly payments and save thousands over the life of the loan.
$3,111/mo
Est. payment
Explore your selling options
Work with a Zillow partner agent
Leverage their expertise and Zillow's premium Showcase listings to get your home seen by more buyers.
Get startedList with your own agent
Get your home in front of millions of buyers by listing it on Zillow.
Learn how to do itSell it yourself
Take full control of how buyers see your home on Zillow by listing For Sale by Owner (FSBO).
List your homeWhat's special
Zillow last checked:
Listing updated:
Listed by:
Catherine A Cable (937)203-8180,
CENTURY 21 The Gene Group
Bought with:
Daniela Jimenez
Keller Williams Advisors Rlty
Source: DABR MLS,MLS#: 896496 Originating MLS: Dayton Area Board of REALTORS
Originating MLS: Dayton Area Board of REALTORSFacts & features
Interior
Bedrooms & bathrooms
- Bedrooms: 3
- Bathrooms: 3
- Full bathrooms: 3
- Main level bathrooms: 2
Primary bedroom
- Level: Main
- Dimensions: 13 x 16
Bedroom
- Level: Main
- Dimensions: 11 x 12
Bedroom
- Level: Main
- Dimensions: 11 x 12
Breakfast room nook
- Level: Main
- Dimensions: 7 x 9
Dining room
- Level: Main
- Dimensions: 11 x 15
Exercise room
- Level: Basement
- Dimensions: 12 x 12
Florida room
- Level: Main
- Dimensions: 11 x 12
Great room
- Level: Basement
- Dimensions: 25 x 31
Kitchen
- Level: Main
- Dimensions: 9 x 13
Living room
- Level: Main
- Dimensions: 15 x 21
Mud room
- Level: Main
- Dimensions: 9 x 11
Other
- Level: Main
- Dimensions: 6 x 15
Recreation
- Level: Basement
- Dimensions: 13 x 16
Heating
- Electric
Cooling
- Central Air
Appliances
- Included: Built-In Oven, Cooktop, Dryer, Dishwasher, Refrigerator, Washer
Features
- Wet Bar, Hot Tub/Spa, Bar
- Basement: Full,Finished
Interior area
- Total structure area: 3,793
- Total interior livable area: 3,793 sqft
Property
Parking
- Total spaces: 2
- Parking features: Attached, Garage, Two Car Garage
- Attached garage spaces: 2
Features
- Levels: One
- Stories: 1
- Patio & porch: Deck
- Exterior features: Deck, Fence
- Fencing: Partial
Lot
- Size: 10,018 Square Feet
- Dimensions: 49 x 121 x 151 x 104
Details
- Parcel number: N64041140011
- Zoning: Residential
- Zoning description: Residential
Construction
Type & style
- Home type: SingleFamily
- Property subtype: Single Family Residence
Materials
- Brick, Frame
Condition
- Year built: 1975
Utilities & green energy
- Water: Public
- Utilities for property: Sewer Available, Water Available
Community & HOA
Community
- Subdivision: Gleneagles
HOA
- Has HOA: Yes
- Services included: Clubhouse, Pool(s)
- HOA fee: $375 monthly
- HOA name: Gleneagles HOA
- HOA phone: 937-545-1280
Location
- Region: Dayton
Financial & listing details
- Price per square foot: $105/sqft
- Tax assessed value: $352,630
- Annual tax amount: $7,845
- Date on market: 10/19/2023
- Listing terms: Conventional,FHA,VA Loan
Price history
| Date | Event | Price |
|---|---|---|
| 10/25/2024 | Sold | $397,000-7.7%$105/sqft |
Source:  DABR MLS #896496 Report a problem DABR MLS #896496 Report a problem | ||
| 9/26/2024 | Pending sale | $429,900$113/sqft |
Source:  Cincy MLS #1787533 Report a problem Cincy MLS #1787533 Report a problem | ||
| 8/30/2024 | Price change | $429,900-2.1%$113/sqft |
Source: Cincy MLS #1787533 Report a problem | ||
| 7/5/2024 | Price change | $439,000-4.4%$116/sqft |
Source: Cincy MLS #1787533 Report a problem | ||
| 4/29/2024 | Price change | $459,000-2.1%$121/sqft |
Source: DABR MLS #896496 Report a problem | ||
| 4/4/2024 | Price change | $469,000-1.7%$124/sqft |
Source: DABR MLS #896496 Report a problem | ||
| 2/15/2024 | Price change | $477,000-0.6%$126/sqft |
Source: DABR MLS #896496 Report a problem | ||
| 12/1/2023 | Price change | $480,000-3.8%$127/sqft |
Source: DABR MLS #896496 Report a problem | ||
| 10/19/2023 | Listed for sale | $499,000$132/sqft |
Source: DABR MLS #896496 Report a problem | ||
Public tax history
| Year | Property taxes | Tax assessment |
|---|---|---|
| 2025 | $7,845 +8.4% | $123,420 |
| 2024 | $7,238 +2.4% | $123,420 |
| 2023 | $7,070 -12.6% | $123,420 +10% |
| 2022 | $8,090 +8.2% | $112,200 |
| 2021 | $7,480 -0.4% | $112,200 |
| 2020 | $7,507 +30.1% | $112,200 +42% |
| 2019 | $5,770 -0.5% | $79,040 |
| 2018 | $5,801 +8.6% | $79,040 |
| 2017 | $5,342 -0.1% | $79,040 +5.6% |
| 2016 | $5,348 +3.3% | $74,870 |
| 2015 | $5,176 +1.3% | $74,870 |
| 2014 | $5,108 | $74,870 |
Find assessor info on the county website
Neighborhood: 45429
Nearby homes
- $505,6003 bd3 ba2.7k sqft4458 Blairgowrie Cir, Dayton, OH 45429Off Market
- $432,6003 bd3 ba2.1k sqft4474 Blairgowrie Cir, Dayton, OH 45429Off Market
- $514,6004 bd3 ba2.6k sqft4482 Blairgowrie Cir, Dayton, OH 45429Off Market
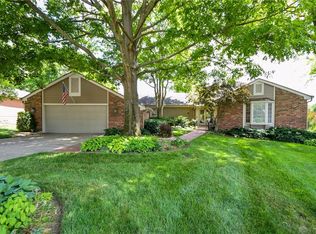
- $482,8003 bd3 ba2.4k sqft4475 Blairgowrie Cir, Dayton, OH 45429Off Market
- $479,8003 bd3 ba2.2k sqft547 Eagle Cir, Dayton, OH 45429Off Market
- $473,7003 bd2 ba2k sqft4457 Blairgowrie Cir, Dayton, OH 45429Off Market
- $394,4003 bd2 ba2.2k sqft4490 Blairgowrie Cir, Dayton, OH 45429Off Market
- $380,0004 bd3 ba3.4k sqft538 Elderwood Rd, Dayton, OH 45429Sold
Nearby schools
GreatSchools rating
- 7/10Southdale Elementary SchoolGrades: K-5Distance: 1.8 mi
- 8/10Van Buren Middle SchoolGrades: 6-8Distance: 1.2 mi
- 7/10Kettering Fairmont High SchoolGrades: 9-12Distance: 1.5 mi
Schools provided by the listing agent
- District: Kettering
Source: DABR MLS. This data may not be complete. We recommend contacting the local school district to confirm school assignments for this home.
Get a cash offer in 3 minutes
Find out how much your home could sell for in as little as 3 minutes with a no-obligation cash offer.
Estimated market value
$456,800
Get a cash offer in 3 minutes
Find out how much your home could sell for in as little as 3 minutes with a no-obligation cash offer.
Estimated market value
$456,800
- Ohio
- Montgomery County
- Kettering
- 45429
- 4466 Blairgowrie Cir
Nearby cities
Nearby zip codes
Other Kettering Topics
