Skip main navigation
Closed
  • $177,000

    4466 Cherry St, Homeworth, OH 44634

    3beds
    1,454sqft
    Single Family Residence
    Built in 1903
    7,405 Square Feet Lot
    $182,200 Zestimate®
    $122/sqft
    $1,311 Estimated rent

    Home value

    $182,200

    $124,000 - $266,000

    $1,311/mo

    Zestimate® history
    Loading
    Loading...

    Owner options

    List your home for rent

    $1,311/mo

    Rent Zestimate®

    Find your next renter with Zillow Rental Manager. Plus, with online applications, you can quickly screen prospective tenants – for free.

    Learn more

    $1,311/mo

    Rent Zestimate®

    Refinance and save

    $1,177/mo

    Est. payment

    Refinancing to a lower rate could help reduce your monthly payments and save thousands over the life of the loan.

    See today's rates

    $1,177/mo

    Est. payment

    Explore your selling options

    Work with a Zillow partner agent

    Leverage their expertise and Zillow's premium Showcase listings to get your home seen by more buyers.

    Get started

    List with your own agent

    Get your home in front of millions of buyers by listing it on Zillow.

    Learn how to do it

    Sell it yourself

    Take full control of how buyers see your home on Zillow by listing For Sale by Owner (FSBO).

    List your home

    What's special

    Three generous bedroomsShaker style cabinetryDeep lotExterior metal doorsBar topUpdated kitchenBrand-new stainless steel appliances
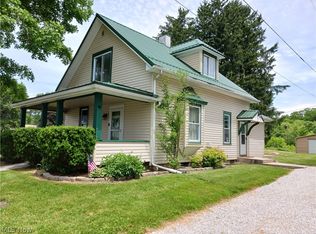
    Welcome home to 4466 Cherry St —a fully updated 3-bedroom, 2-full-bath property on a deep lot that blends modern finishes with comfortable, functional space. Step inside to find LVP flooring throughout, new carpet, a beautifully updated main-floor full bath, and a large dining room perfect for hosting or everyday living with 10 foot ceilings. The updated kitchen features butcher block counters, bar top, shaker style cabinetry and brand-new stainless steel appliances. There is a convenient first floor mud and laundry room combo as well for when playing in the backyard is done. Upstairs, you’ll love the three generous bedrooms and a second updated full bathroom, giving everyone room to spread out. Plus an additional bonus 3rd floor that potential for even more living space. The full, unfinished basement offers great storage and future finishing potential. Mechanical updates include: roof, chimney linear, pex plumbing, outlets/switches/GFCIs, stainless appliances, several windows, exterior metal doors, all new interior doors Tucked away in a quiet setting, you’ll enjoy the small-town feel with convenient access to nearby dining and local favorites. Don't miss your chance to call this home. *Property is agent owned

    Zillow last checked:

    Listing updated:

    Listed by:

    Rocco Buccasso 330-284-5721 Rocco.Buccasso@exprealty.com,

    EXP Realty, LLC.

    Bought with:

    Amy J Andrews, 2019007147

    Howard Hanna

    Source: MLS Now,MLS#: 5183355MLS LogoOriginating MLS: Akron Cleveland Association of REALTORS

    Facts & features

    Interior

    Bedrooms & bathrooms
    • Bedrooms: 3
    • Bathrooms: 2
    • Full bathrooms: 2
    • Main level bathrooms: 1
    Heating
    • Forced Air, Gas
    Cooling
    • None
    Appliances
    • Included: Dishwasher, Microwave, Range, Refrigerator
    Features
    • Basement: Full,Unfinished
    • Has fireplace: No
    Interior area
    • Total structure area: 1,454
    • Total interior livable area: 1,454 sqft
    • Finished area above ground: 1,454
    • Finished area below ground: 0

    Property

    Parking
    • Parking features: Driveway, No Garage
    Features
    • Levels: Two
    • Stories: 2
    • Patio & porch: Covered, Front Porch
    Lot
    • Size: 7,405 Square Feet
    Details
    • Parcel number: 3100936000

    Construction

    Type & style
    • Home type: SingleFamily
    • Architectural style: Conventional
    • Property subtype: Single Family Residence
    Materials
    • Vinyl Siding
    • Roof: Asphalt,Fiberglass
    Condition
    • Updated/Remodeled
    • Year built: 1903

    Utilities & green energy

    • Sewer: Septic Tank
    • Water: Well

    Community & HOA

    Community
    • Subdivision: Homeworth
    HOA
    • Has HOA: No
    Location
    • Region: Homeworth

    Financial & listing details

    • Price per square foot: $122/sqft
    • Tax assessed value: $108,300
    • Annual tax amount: $1,088
    • Date on market: 1/24/2026
    • Cumulative days on market: 28 days
    • Listing terms: Cash,Conventional,FHA,VA Loan

    Price history

    DateEventPrice
    2/20/2026Sold$177,000+1.1%$122/sqft
    Source: MLS Now #5183355 Report a problem
    2/20/2026Pending sale$175,000$120/sqft
    Source: MLS Now #5183355 Report a problem
    1/28/2026Contingent$175,000$120/sqft
    Source: eXp Realty #5183355 Report a problem
    1/24/2026Listed for sale$175,000+354.5%$120/sqft
    Source: MLS Now #5183355 Report a problem
    11/13/2025Sold$38,500+72.3%$26/sqft
    Source: Public Record Report a problem
    3/3/2017Sold$22,340-2.9%$15/sqft
    Source: MLS Now #3868780 Report a problem
    2/3/2017Pending sale$23,000$16/sqft
    Source: Hayes Realty #3868780 Report a problem
    1/8/2017Listed for sale$23,000-45.2%$16/sqft
    Source: Hayes Realty #3868780 Report a problem
    7/9/1996Sold$42,000$29/sqft
    Source: Public Record Report a problem

    Public tax history

    YearProperty taxesTax assessment
    2025$1,089 +21%$37,910 +27.1%
    2024$900 0%$29,820
    2023$900 -6.4%$29,820
    2022$961 +8.6%$29,820 +20.3%
    2021$885 +5.1%$24,790
    2020$842 +5.7%$24,790
    2019$797 $24,790 +10.1%
    2018$797 -2%$22,510
    2017$813 -2%$22,510 -1.4%
    2016$829 $22,820
    2015$829 +4.2%$22,820
    2014$796 +1.2%$22,820 -3%
    2013$787 +0%$23,520
    2012$787 +0.6%$23,520
    2011$782 -9.3%$23,520
    2010$862 $23,520 -9.7%
    2009$862 +0.2%$26,040
    2008$860 $26,040
    2007$860 -31.2%$26,040 +6.1%
    2004$1,250 +6.1%$24,550 +6.1%
    2003$1,177 -4.7%$23,130
    2002$1,235 +11.7%$23,130 +12%
    2000$1,106 $20,650
    Find assessor info on the county website

    Neighborhood: 44634

    Nearby schools

    GreatSchools rating
    Schools provided by the listing agent
    • District: West Branch LSD - 5012

    Source: MLS Now. This data may not be complete. We recommend contacting the local school district to confirm school assignments for this home.

    Get a cash offer in 3 minutes
    Find out how much your home could sell for in as little as 3 minutes with a no-obligation cash offer.
    Estimated market value
    $182,200
    Get a cash offer in 3 minutes
    Find out how much your home could sell for in as little as 3 minutes with a no-obligation cash offer.
    Estimated market value
    $182,200