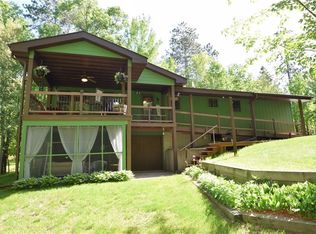
The perfect Northwoods getaway. Impeccably maintained & updated 3 BR, 2 BA w/breathtaking views in all directions. Greatroom w/new LVP flooring, wood stove, kitchen w/tiled backsplash, island, SS kitchen appliances. Large lakeside family room for entertaining. Master w/separate office with custom bookcase, partially fin. bsmt. w/storage room walks out to a charming screened hot tub room. Covered porch entry perched in the trees captures the breeze & offers a gorgeous retreat and handicap accessible ramp. Top-notch mechanicals, new Generac generator, newer roofs, central & LP forced air, water heater, siding & decking all just repainted. 3 car det. gar. insulated/heated, lean-to enclosed storage, blacktop drive, 12x23 workshop area would make a great bunkhouse & established gardens w/raised beds. One-of-a-kind setting on dead-end-road w/Culbertson lake access right next door! ATV/UTV, snowmobile right from here to hundreds of acres of county land! Enjoy all of Voyager's amenities too!
Closed
$274,400
4466 Deerpath Trail Way, Danbury, WI 54830
3beds
1,545sqft
Single Family Residence
Built in 1975
0.59 Acres Lot
$314,000 Zestimate®
$178/sqft
$1,654 Estimated rent
Home value
$314,000
$298,000 - $333,000
$1,654/mo
Zestimate® history
Owner options
List your home for rent
$1,654/mo
Rent Zestimate®
Find your next renter with Zillow Rental Manager. Plus, with online applications, you can quickly screen prospective tenants – for free.
$1,654/mo
Rent Zestimate®
Refinance and save
$3,012/mo
Est. payment
Refinancing to a lower rate could help reduce your monthly payments and save thousands over the life of the loan.
$3,012/mo
Est. payment
Explore your selling options
Work with a Zillow partner agent
Leverage their expertise and Zillow's premium Showcase listings to get your home seen by more buyers.
Get startedList with your own agent
Get your home in front of millions of buyers by listing it on Zillow.
Learn how to do itSell it yourself
Take full control of how buyers see your home on Zillow by listing For Sale by Owner (FSBO).
List your homeWhat's special
Zillow last checked:
Listing updated:
Listed by:
Christina Widiker Team 715-781-2999,
Edina Realty, Inc.
Bought with:
Alexander Hartung
Keller Williams Realty Diversified
Source: NorthstarMLS as distributed by MLS GRID,MLS#: 6546994
Facts & features
Interior
Bedrooms & bathrooms
- Bedrooms: 3
- Bathrooms: 2
- 3/4 bathrooms: 2
Bedroom
- Level: Main
- Area: 276 Square Feet
- Dimensions: 23x12
Bedroom 2
- Level: Main
- Area: 132 Square Feet
- Dimensions: 11x12
Bedroom 3
- Level: Lower
- Area: 121 Square Feet
- Dimensions: 11x11
Bathroom
- Level: Main
- Area: 48 Square Feet
- Dimensions: 8x6
Bathroom
- Level: Lower
- Area: 30 Square Feet
- Dimensions: 6x5
Dining room
- Level: Main
- Area: 54 Square Feet
- Dimensions: 9x6
Family room
- Level: Main
- Area: 276 Square Feet
- Dimensions: 23x12
Kitchen
- Level: Main
- Area: 99 Square Feet
- Dimensions: 11x9
Laundry
- Level: Lower
- Area: 120 Square Feet
- Dimensions: 15x8
Living room
- Level: Main
- Area: 240 Square Feet
- Dimensions: 16x15
Office
- Level: Main
- Area: 96 Square Feet
- Dimensions: 12x8
Workshop
- Level: Lower
- Area: 198 Square Feet
- Dimensions: 9x22
Heating
- Forced Air, In-Floor Heating, Wood Stove
Cooling
- Central Air
Appliances
- Included: Dryer, Electric Water Heater, Freezer, Microwave, Range, Refrigerator, Stainless Steel Appliance(s), Washer
- Laundry: Lower Level
Features
- Basement: Full,Partially Finished,Walk-Out Access
- Number of fireplaces: 1
- Fireplace features: Wood Burning Stove
Interior area
- Total structure area: 1,545
- Total interior livable area: 1,545 sqft
- Finished area above ground: 1,344
- Finished area below ground: 201
Property
Parking
- Total spaces: 3
- Parking features: Detached Garage, Asphalt, Heated Garage
- Garage spaces: 3
- Details: Garage Dimensions (24x44)
Accessibility
- Accessibility features: Partially Wheelchair, Accessible Approach with Ramp
Features
- Levels: One
- Stories: 1
- Patio & porch: Covered, Deck, Front Porch, Patio, Screened
- Has view: Yes
- View description: Lake
- Has water view: Yes
- Water view: Lake
- Waterfront features: Association Access, Lake Front, Lake View, Shared, Waterfront Elevation(4-10), Lake Bottom(Sand, Weeds)
- Frontage length: Water Frontage: 0
Lot
- Size: 0.59 Acres
- Dimensions: 128 x 257 x 70 x 259
Details
- Additional structures: Lean-To
- Foundation area: 1344
- Parcel number: 070122401510515128046000
- Zoning description: Shoreline,Residential-Single Family
- Other equipment: Fuel Tank - Owned, Fuel Tank - Rented
Construction
Type & style
- Home type: SingleFamily
- Property subtype: Single Family Residence
Materials
- Roof: Age Over 8 Years,Asphalt
Condition
- New construction: No
- Year built: 1975
Utilities & green energy
- Electric: Circuit Breakers
- Gas: Electric, Propane, Wood
- Sewer: Septic System Compliant - Yes, Tank with Drainage Field
- Water: Sand Point, Well
Community & neighborhood
Location
- Region: Danbury
- Subdivision: Deerpath Add
HOA & financial
HOA
- Has HOA: Yes
- HOA fee: $1,360 annually
- Services included: Beach Access, Other, Recreation Facility
- Association name: Voyager Village
- Association phone: 715-259-3910
Price history
| Date | Event | Price |
|---|---|---|
| 7/29/2024 | Sold | $274,400-8.5%$178/sqft |
Source:  NorthstarMLS as distributed by MLS GRID #6546994 Report a problem NorthstarMLS as distributed by MLS GRID #6546994 Report a problem | ||
| 7/10/2024 | Pending sale | $300,000$194/sqft |
Source: NorthstarMLS as distributed by MLS GRID #6546994 Report a problem | ||
| 6/3/2024 | Listed for sale | $300,000+107%$194/sqft |
Source: NorthstarMLS as distributed by MLS GRID #6546994 Report a problem | ||
| 9/30/2013 | Sold | $144,900$94/sqft |
Source: Public Record Report a problem | ||
| 6/30/2013 | Listed for sale | $144,900$94/sqft |
Source: Voyager Village Realty, LLC #866971 Report a problem | ||
Public tax history
| Year | Property taxes | Tax assessment |
|---|---|---|
| 2024 | $1,596 +8.5% | $127,600 |
| 2023 | $1,472 +7.3% | $127,600 |
| 2022 | $1,372 -1.6% | $127,600 |
| 2021 | $1,394 -3% | $127,600 |
| 2020 | $1,437 +3.6% | $127,600 |
| 2019 | $1,388 +1.8% | $127,600 +2.6% |
| 2017 | $1,364 +5% | $124,400 |
| 2016 | $1,299 -0.7% | $124,400 |
| 2015 | $1,309 -7.6% | $124,400 |
| 2013 | $1,417 +4.3% | $124,400 |
| 2011 | $1,359 +10.7% | $124,400 +28.2% |
| 2010 | $1,227 +0.9% | $97,000 |
| 2009 | $1,216 | $97,000 |
Find assessor info on the county website
Neighborhood: 54830
Nearby schools
GreatSchools rating
- 4/10Webster Elementary SchoolGrades: PK-4Distance: 9.6 mi
- 6/10Webster Middle SchoolGrades: 5-8Distance: 10 mi
- 5/10Webster High SchoolGrades: 9-12Distance: 10 mi


Get pre-qualified for a loan
At Zillow Home Loans, we can pre-qualify you in as little as 5 minutes with no impact to your credit score.An equal housing lender. NMLS #10287.
Sell for more on Zillow
Get a Zillow Showcase℠ listing at no additional cost and you could sell for .
$314,000
2% more
+$6,280
With Zillow Showcase(estimated)
$320,280
- Wisconsin
- Burnett County
- Danbury
- 54830
- 4466 Deerpath Trail Way
Nearby cities
Nearby zip codes
Other Danbury Topics
