Welcome to 4466 Dusty Pine Trail in the highly sought-after Meadows community of Castle Rock. This spacious ranch-style home features 6 bedrooms, 5 bathrooms, and a 3-car garage, offering expansive living space, scenic views, and a rare oversized lot.
Situated on a generous .30-acre lot backing to open space, the property provides privacy and sweeping Colorado views rarely found in this neighborhood. An expansive custom deck creates the perfect setting for outdoor dining, entertaining, or simply enjoying the peaceful open space backdrop.
Inside, soaring ceilings highlight the main great room and enhance the home’s bright, open-concept layout connecting the living, kitchen, and dining areas. The ranch floorplan provides comfortable main-level living with plenty of room for family and guests.
The garden-level basement expands the home’s functionality with a large game room, dedicated home theater space, and a workshop area ideal for hobbies, projects, or additional storage.
Recent improvements include a new Class-4 impact-resistant roof and a new driveway, providing added durability and peace of mind.
Located in The Meadows, one of Castle Rock’s most desirable communities, residents enjoy nearby parks, trails, and community amenities, along with easy access to downtown Castle Rock’s shops, restaurants, and events. Quick access to I-25 supports convenient commuting to the Denver Tech Center and surrounding areas.
Sold for $1,000,000
$1,000,000
4466 Dusty Pine Trail, Castle Rock, CO 80109
6beds
4,748sqft
Single Family Residence
Built in 2012
0.3 Acres Lot
$985,000 Zestimate®
$211/sqft
$4,872 Estimated rent
Home value
$985,000
$936,000 - $1.03M
$4,872/mo
Zestimate® history
Owner options
List your home for rent
$4,872/mo
Rent Zestimate®
Find your next renter with Zillow Rental Manager. Plus, with online applications, you can quickly screen prospective tenants – for free.
$4,872/mo
Rent Zestimate®
Refinance and save
$6,274/mo
Est. payment
Refinancing to a lower rate could help reduce your monthly payments and save thousands over the life of the loan.
$6,274/mo
Est. payment
Explore your selling options
Work with a Zillow partner agent
Leverage their expertise and Zillow's premium Showcase listings to get your home seen by more buyers.
Get startedList with your own agent
Get your home in front of millions of buyers by listing it on Zillow.
Learn how to do itSell it yourself
Take full control of how buyers see your home on Zillow by listing For Sale by Owner (FSBO).
List your homeWhat's special
Zillow last checked:
Listing updated:
Listed by:
Inger Hiller 720-839-0387 inger@nhaspireco.com,
NextHome Aspire
Bought with:
Katie Schroeder, 100104981
Coldwell Banker Realty 24
Source: REcolorado as distributed by MLS GRID,MLS#: 7530345
Facts & features
Interior
Bedrooms & bathrooms
- Bedrooms: 6
- Bathrooms: 5
- Full bathrooms: 4
- 1/2 bathrooms: 1
- Main level bathrooms: 3
- Main level bedrooms: 3
Bedroom
- Description: Front Bedroom Can Be Used As An Office.
- Level: Main
Bedroom
- Description: Access To Expansive Deck Through Primary Bedroom
- Features: Primary Suite
- Level: Main
Bedroom
- Level: Basement
Bedroom
- Level: Basement
Bedroom
- Description: With En Suite Bathroom
- Level: Basement
Bedroom
- Level: Main
Bathroom
- Level: Main
Bathroom
- Description: Jack And Jill Bathroom
- Level: Main
Bathroom
- Features: Primary Suite
- Level: Main
Bathroom
- Level: Basement
Bathroom
- Level: Basement
Dining room
- Description: Butler's Pantry
- Level: Main
Family room
- Description: Dual-Zone Climate Control Provides Independent Temperature Management For The Basement And Main Level, Helping Maintain Comfort Throughout The Home Year-Round.
- Level: Basement
Game room
- Level: Basement
Great room
- Description: Vaulted Ceiling
- Level: Main
Kitchen
- Description: With Butler's Pantry And Walk In Pantry, Stainless Steel Appliances
- Level: Main
Laundry
- Level: Main
Media room
- Level: Basement
Workshop
- Level: Basement
Heating
- Forced Air
Cooling
- Central Air
Appliances
- Included: Cooktop, Dishwasher, Double Oven, Microwave
Features
- Ceiling Fan(s), Eat-in Kitchen, Five Piece Bath, Granite Counters, High Ceilings, Jack & Jill Bathroom, Kitchen Island, Pantry
- Flooring: Carpet, Tile, Wood
- Basement: Finished,Full
- Number of fireplaces: 1
- Fireplace features: Great Room
Interior area
- Total structure area: 4,748
- Total interior livable area: 4,748 sqft
- Finished area above ground: 2,379
- Finished area below ground: 1,771
Property
Parking
- Total spaces: 3
- Parking features: Garage - Attached
- Attached garage spaces: 3
Features
- Levels: One
- Stories: 1
- Patio & porch: Deck, Front Porch
- Exterior features: Water Feature
- Fencing: Full
Lot
- Size: 0.3 Acres
- Features: Cul-De-Sac, Landscaped, Open Space
Details
- Parcel number: R0449352
- Zoning: Residential
- Special conditions: Standard
- Other equipment: Home Theater
Construction
Type & style
- Home type: SingleFamily
- Architectural style: Contemporary
- Property subtype: Single Family Residence
Materials
- Brick, Frame
- Roof: Composition
Condition
- Year built: 2012
Utilities & green energy
- Sewer: Public Sewer
- Water: Public
Community & HOA
Community
- Subdivision: The Meadows
HOA
- Has HOA: Yes
- Amenities included: Clubhouse, Playground, Pool, Trail(s)
- Services included: Maintenance Grounds, Recycling, Trash
- HOA fee: $270 quarterly
- HOA name: The Meadows Neighborhood Company (MNC)
- HOA phone: 303-814-2358
Location
- Region: Castle Rock
Financial & listing details
- Price per square foot: $211/sqft
- Tax assessed value: $903,983
- Annual tax amount: $6,252
- Date on market: 3/13/2026
- Listing terms: Cash,Conventional,FHA,VA Loan
- Exclusions: All Personal Property, All Staging Items, Refrigerators (2), Washer, Dryer, Trampoline, Outdoor Storage Containers (2), Outdoor Furniture, Grills And Furnishings, Great Room Tv & Mount, Elfa Shelving (Bedroom 6 And Game Room). Garage Roof Shelving Units Above Garage Door, Upright Freezer, Tool Hangers In Garage.
- Ownership: Individual
Price history
| Date | Event | Price |
|---|---|---|
| 5/12/2026 | Sold | $1,000,000$211/sqft |
Source:  REcolorado as distributed by MLS GRID #7530345 Report a problem REcolorado as distributed by MLS GRID #7530345 Report a problem | ||
| 4/14/2026 | Pending sale | $1,000,000$211/sqft |
Source: REcolorado as distributed by MLS GRID #7530345 Report a problem | ||
| 3/13/2026 | Listed for sale | $1,000,000+112.1%$211/sqft |
Source: REcolorado as distributed by MLS GRID #7530345 Report a problem | ||
| 11/27/2012 | Sold | $471,376$99/sqft |
Source: Public Record Report a problem | ||
Public tax history
| Year | Property taxes | Tax assessment |
|---|---|---|
| 2025 | $6,260 -0.9% | $56,490 -11.3% |
| 2024 | $6,318 +40.1% | $63,720 -0.9% |
| 2023 | $4,509 -3.7% | $64,330 +45% |
| 2022 | $4,684 | $44,370 -2.8% |
| 2021 | -- | $45,650 +6.2% |
| 2020 | $4,434 +6% | $43,000 |
| 2019 | $4,183 0% | $43,000 +8.1% |
| 2018 | $4,183 +6% | $39,760 |
| 2017 | $3,947 -3.3% | $39,760 +0.2% |
| 2016 | $4,081 | $39,670 |
| 2015 | -- | $39,670 +4.7% |
| 2014 | -- | $37,900 +227% |
| 2006 | $1,032 | $11,590 +395.3% |
| 2004 | -- | $2,340 |
Find assessor info on the county website
Neighborhood: The Meadows
Nearby homes
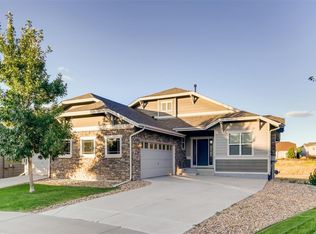
- $717,8003 bd2 ba4.3k sqft4452 Dusty Pine Trl, Castle Rock, CO 80109Off Market
- $791,2004 bd4 ba4k sqft4480 Dusty Pine Trl, Castle Rock, CO 80109Off Market
- $727,7003 bd3 ba2.3k sqft4438 Dusty Pine Trl, Castle Rock, CO 80109Off Market

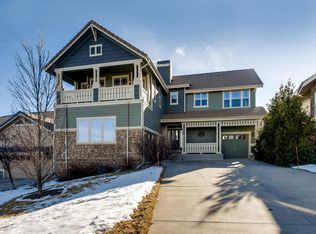
- $750,9003 bd3 ba3k sqft4494 Dusty Pine Trl, Castle Rock, CO 80109Off Market
- $941,2003 bd3 ba3k sqft2089 Avery Way, Castle Rock, CO 80109Off Market
- $1,058,5004 bd5 ba4.5k sqft2085 Avery Way, Castle Rock, CO 80109Off Market
- $744,4004 bd3 ba3.9k sqft4424 Dusty Pine Trl, Castle Rock, CO 80109Off Market
- $787,9005 bd3 ba4.3k sqft4508 Dusty Pine Trl, Castle Rock, CO 80109Off Market
Nearby schools
GreatSchools rating
- 7/10Soaring Hawk Elementary SchoolGrades: PK-6Distance: 0.5 mi
- 5/10Castle Rock Middle SchoolGrades: 7-8Distance: 1.8 mi
- 8/10Castle View High SchoolGrades: 9-12Distance: 1.9 mi
Schools provided by the listing agent
- Elementary: Soaring Hawk
- Middle: Castle Rock
- High: Castle View
- District: Douglas RE-1
Source: REcolorado as distributed by MLS GRID. This data may not be complete. We recommend contacting the local school district to confirm school assignments for this home.
Get a cash offer in 3 minutes
Find out how much your home could sell for in as little as 3 minutes with a no-obligation cash offer.
Estimated market value
$985,000
Get a cash offer in 3 minutes
Find out how much your home could sell for in as little as 3 minutes with a no-obligation cash offer.
Estimated market value
$985,000
- Colorado
- Douglas County
- Castle Rock
- 80109
- The Meadows
- 4466 Dusty Pine Trail
Nearby cities
Nearby neighborhoods
Nearby zip codes
Other Castle Rock Topics
