Skip main navigation
Sold for $1,740,000
  • $1,740,000

    4466 Fillmore St, Santa Clara, CA 95054

    4beds
    1,976sqft
    Single Family Residence, Residential
    Built in 1945
    6,970 Square Feet Lot
    $1,946,900 Zestimate®
    $881/sqft
    $5,832 Estimated rent

    Home value

    $1,946,900

    $1.81M - $2.10M

    $5,832/mo

    Zestimate® history
    Loading
    Loading...

    Owner options

    List your home for rent

    $5,832/mo

    Rent Zestimate®

    Find your next renter with Zillow Rental Manager. Plus, with online applications, you can quickly screen prospective tenants – for free.

    Learn more

    $5,832/mo

    Rent Zestimate®

    Refinance and save

    $10,941/mo

    Est. payment

    Refinancing to a lower rate could help reduce your monthly payments and save thousands over the life of the loan.

    See today's rates

    $10,941/mo

    Est. payment

    Explore your selling options

    Work with a Zillow partner agent

    Leverage their expertise and Zillow's premium Showcase listings to get your home seen by more buyers.

    Get started

    List with your own agent

    Get your home in front of millions of buyers by listing it on Zillow.

    Learn how to do it

    Sell it yourself

    Take full control of how buyers see your home on Zillow by listing For Sale by Owner (FSBO).

    List your home

    What's special

    Back garageRv parkingFull kitchenModern elementsAmple parkingWalk in closetTraditional home
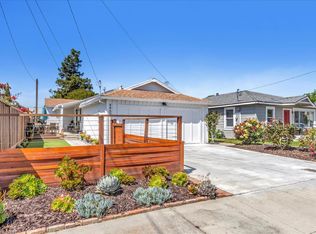
    Welcome to 4466 Fillmore Street, a brick lined single story ranch home located near Fuller Park and walking distance to the 49ers Back Door. This traditional home has been in the same family for 70 years. Recently updated, this home features modern elements such as an open floorplan, en-suite master bath, 2 master closets, (one walk in), granite countertops, stainless steel appliances, pantry galore, updated kitchen and bathrooms. Hardwood floors and tile throughout. No carpet. Indoor laundry room off the family room and kitchen features hook ups for a full-size stackable washer and dryer. For the car lovers, we have ample parking! There is a two-car detached garage plus parking for two more cars behind the gate. Additionally, there are three to four more driveway spaces for cars or RV parking. 4470 Fillmore is a legally permitted ADU detached from the main house and attached to the garage. Accessible via a side gate or breeze way from the house. ADU is approximately 285 s.f. with full kitchen patio and 2 entrances. It is great for extended family, guests or as a rental. It has a full kitchen, bath and small 11x11 bedroom. Should you wish more livable space, you may also explore expanding the ADU size given the large size of this lot.

    Zillow last checked:

    Listing updated:

    Listed by:

    Cheryl Bray 00989491 858-442-5797,

    Cedros Homes

    Bought with:

    Kyu Il Hong, 01754609

    Legacy Real Estate & Associates

    Source: MLSListings Inc,MLS#: ML81964349MLS Logo

    Facts & features

    Interior

    Bedrooms & bathrooms
    • Bedrooms: 4
    • Bathrooms: 2
    • Full bathrooms: 2
    Bedroom
    • Features: GroundFloorBedroom, WalkinCloset, PrimaryBedroomonGroundFloor, BedroomonGroundFloor2plus
    Bathroom
    • Features: PrimaryStallShowers, FullonGroundFloor
    Dining room
    • Features: BreakfastBar, BreakfastRoom, DiningAreainLivingRoom, EatinKitchen, FormalDiningRoom
    Family room
    • Features: SeparateFamilyRoom
    Kitchen
    • Features: Countertop_Granite, Pantry
    Heating
    • Central Forced Air Gas
    Cooling
    • Ceiling Fan(s), Central Air
    Appliances
    • Included: Electric Cooktop, Dishwasher, Disposal, Microwave, Oven/Range, Refrigerator
    • Laundry: Inside, In Utility Room
    Features
    • Walk-In Closet(s)
    • Flooring: Hardwood, Tile
    • Number of fireplaces: 1
    • Fireplace features: Family Room
    Interior area
    • Total structure area: 1,976
    • Total interior livable area: 1,976 sqft

    Property

    Parking
    • Total spaces: 5
    • Parking features: Detached, Garage Door Opener, Off Street, Oversized
    • Garage spaces: 2
    Features
    • Stories: 1
    • Exterior features: Back Yard, Barbecue, Fenced
    • Fencing: Back Yard,Partial
    Lot
    • Size: 6,970 sqft
    • Features: Level
    Details
    • Additional structures: Garage
    • Parcel number: 10410087
    • Zoning: R16L
    • Special conditions: Standard

    Construction

    Type & style
    • Home type: SingleFamily
    • Architectural style: Ranch
    • Property subtype: Single Family Residence, Residential
    Materials
    • Foundation: Raised
    • Roof: Composition
    Condition
    • New construction: No
    • Year built: 1945

    Utilities & green energy

    • Gas: MasterMeter, PublicUtilities
    • Water: Shared Well, Well
    • Utilities for property: Public Utilities

    Community & neighborhood

    Location
    • Region: Santa Clara

    Other

    Other facts
    • Listing agreement: ExclusiveRightToSell
    • Listing terms: CashorConventionalLoan

    Price history

    DateEventPrice
    6/11/2024Sold$1,740,000-3.3%$881/sqft
    Source: MLSListings Inc #ML81964349 Report a problem
    5/17/2024Pending sale$1,799,000$910/sqft
    Source: MLSListings Inc #ML81964349 Report a problem
    5/4/2024Listed for sale$1,799,000$910/sqft
    Source: MLSListings Inc #ML81964349 Report a problem

    Public tax history

    YearProperty taxesTax assessment
    2025$22,616 +2977.7%$1,774,800 +2974.5%
    2024$735 +1.3%$57,727 +2%
    2023$725 +1.1%$56,596 +2%
    2022$718 +1%$55,488 +2%
    2021$710 +2%$54,401 +1%
    2020$696 $53,844 +2%
    2019$696 +6.2%$52,789 +2%
    2018$655 $51,755 +2%
    2017$655 +0.9%$50,741 +2%
    2016$649 -7%$49,747 +1.5%
    2015$698 +7.6%$49,001 +2%
    2014$649 $48,042 +0.5%
    2013-- $47,826 +2%
    2012-- $46,889 +2%
    2011-- $45,970 +0.7%
    2010-- $45,628 +0.9%
    2009-- $45,202 +2%
    2008-- $44,317 +2%
    2007-- $43,449 +85%
    2006-- $23,480 +2%
    2005-- $23,021 +2%
    2004-- $22,570 +1.9%
    2003-- $22,158 +2%
    2002-- $21,725 +2%
    2001-- $21,300

    Find assessor info on the county website

    Neighborhood: 95054

    Nearby schools

    GreatSchools rating
    Schools provided by the listing agent
    • Elementary: KathrynHughesElementary
    • Middle: DoloresHuertaMiddleSchool
    • District: SantaClaraUnified

    Source: MLSListings Inc. This data may not be complete. We recommend contacting the local school district to confirm school assignments for this home.

    Get a cash offer in 3 minutes
    Find out how much your home could sell for in as little as 3 minutes with a no-obligation cash offer.
    Estimated market value
    $1,946,900
    Get a cash offer in 3 minutes
    Find out how much your home could sell for in as little as 3 minutes with a no-obligation cash offer.
    Estimated market value
    $1,946,900