New on the market! This single-owner home is stunning, boasting a flowing main level, soaring ceilings, gleaming hardwoods, and a warm fireplace. The gorgeous French door in the living room floods the space with natural light and seamlessly connects to the private, fully landscaped, and fenced backyard. The designer kitchen has been fully remodeled, and now features arched openings for an open feel, luxe granite counters, a mosaic tile backsplash, new appliances, new cabinets with soft-close hardware, and updated lighting. The dining room is ideal for family dinners, with more French doors to flow outside to the large, stamped concrete patio, surrounded by lush perennials for year-round beauty. Upstairs, the primary suite serves as a lovely getaway with its soaring ceiling, fireplace, and large windows overlooking the backyard. The spa-like bath suite features a spacious shower, separate soaking tub, and a large walk-in closet. Two additional bedrooms upstairs share a well-appointed second bathroom with a tub-shower combo and a linen closet. A separate laundry room adds convenience, along with a powder bath on the main floor. The beautifully curated front and backyard are fully landscaped, creating a private oasis for entertaining, gardening, or play. Just a few of the recent updates include a new HVAC system installed in the fall of 2024, fully renovated crawlspace and outdoor drainage. In a prime location, close to everything Lake Oswego offers: Lake Grove, Kruse Village, and Waluga Park. Highly rated Lake Oswego schools, with access to 3 Lake Oswego Easements. This is a must-see home that blends style, comfort, and modern updates in a prime location.
Sold
$807,500
4466 Galewood St, Lake Oswego, OR 97035
3beds
2,002sqft
Residential, Single Family Residence
Built in 1996
-- sqft lot
$815,100 Zestimate®
$403/sqft
$3,990 Estimated rent
Home value
$815,100
$766,000 - $872,000
$3,990/mo
Zestimate® history
Owner options
List your home for rent
$3,990/mo
Rent Zestimate®
Find your next renter with Zillow Rental Manager. Plus, with online applications, you can quickly screen prospective tenants – for free.
$3,990/mo
Rent Zestimate®
Refinance and save
$4,960/mo
Est. payment
Refinancing to a lower rate could help reduce your monthly payments and save thousands over the life of the loan.
$4,960/mo
Est. payment
Explore your selling options
Work with a Zillow partner agent
Leverage their expertise and Zillow's premium Showcase listings to get your home seen by more buyers.
Get startedList with your own agent
Get your home in front of millions of buyers by listing it on Zillow.
Learn how to do itSell it yourself
Take full control of how buyers see your home on Zillow by listing For Sale by Owner (FSBO).
List your homeWhat's special
Zillow last checked:
Listing updated:
Listed by:
Suzanne Page 503-709-7956,
John L Scott Portland SW
Bought with:
Laura Piccard, 200812003
Cascade Hasson Sotheby's International Realty
Source: RMLS (OR),MLS#: 483789199
Facts & features
Interior
Bedrooms & bathrooms
- Bedrooms: 3
- Bathrooms: 3
- Full bathrooms: 2
- Partial bathrooms: 1
- Main level bathrooms: 1
Rooms
- Room types: Laundry, Bedroom 2, Bedroom 3, Dining Room, Family Room, Kitchen, Living Room, Primary Bedroom
Primary bedroom
- Features: Fireplace, Bathtub, High Ceilings, Shower, Suite, Walkin Closet
- Level: Upper
- Area: 272
- Dimensions: 17 x 16
Bedroom 2
- Features: Closet
- Level: Upper
- Area: 168
- Dimensions: 14 x 12
Bedroom 3
- Features: Closet
- Level: Upper
- Area: 121
- Dimensions: 11 x 11
Dining room
- Features: Eat Bar, French Doors, Hardwood Floors
- Level: Main
- Area: 208
- Dimensions: 16 x 13
Kitchen
- Features: Bay Window, Gourmet Kitchen, Pantry
- Level: Main
- Area: 204
- Width: 12
Living room
- Features: Ceiling Fan, Fireplace, French Doors, Hardwood Floors, High Ceilings
- Level: Main
- Area: 306
- Dimensions: 18 x 17
Heating
- Forced Air 90, Fireplace(s)
Cooling
- Central Air
Appliances
- Included: Built In Oven, Cooktop, Dishwasher, Free-Standing Refrigerator, Microwave, Plumbed For Ice Maker, Range Hood, Stainless Steel Appliance(s), Washer/Dryer, Gas Water Heater
Features
- Ceiling Fan(s), Soaking Tub, Built-in Features, Closet, Eat Bar, Gourmet Kitchen, Pantry, High Ceilings, Bathtub, Shower, Suite, Walk-In Closet(s), Granite
- Flooring: Wall to Wall Carpet, Hardwood
- Doors: Storm Door(s), French Doors
- Windows: Double Pane Windows, Wood Frames, Bay Window(s)
- Basement: Crawl Space
- Number of fireplaces: 2
- Fireplace features: Gas
Interior area
- Total structure area: 2,002
- Total interior livable area: 2,002 sqft
Property
Parking
- Total spaces: 2
- Parking features: Driveway, Garage Door Opener, Attached
- Attached garage spaces: 2
- Has uncovered spaces: Yes
Accessibility
- Accessibility features: Garage On Main, Accessibility
Features
- Levels: Two
- Stories: 2
- Patio & porch: Patio
- Exterior features: Yard
- Fencing: Fenced
Lot
- Features: Level, Private, Sprinkler, SqFt 7000 to 9999
Details
- Parcel number: 00239272
Construction
Type & style
- Home type: SingleFamily
- Architectural style: Traditional
- Property subtype: Residential, Single Family Residence
Materials
- Cement Siding
- Foundation: Concrete Perimeter
- Roof: Metal
Condition
- Resale
- New construction: No
- Year built: 1996
Utilities & green energy
- Gas: Gas
- Sewer: Public Sewer
- Water: Public
- Utilities for property: Cable Connected
Community & HOA
Community
- Security: Security System Owned
- Subdivision: Lake Grove
HOA
- Has HOA: No
- Amenities included: Lake Easement
Location
- Region: Lake Oswego
Financial & listing details
- Price per square foot: $403/sqft
- Tax assessed value: $718,822
- Annual tax amount: $7,272
- Date on market: 3/1/2025
- Cumulative days on market: 1 day
- Listing terms: Cash,Conventional,VA Loan
- Road surface type: Paved
Price history
| Date | Event | Price |
|---|---|---|
| 4/25/2025 | Listing removed | $3,995$2/sqft |
Source: Zillow Rentals Report a problem | ||
| 4/4/2025 | Listed for rent | $3,995$2/sqft |
Source: Zillow Rentals Report a problem | ||
| 3/28/2025 | Sold | $807,500+1.1%$403/sqft |
Source:  RMLS (OR) #483789199 Report a problem RMLS (OR) #483789199 Report a problem | ||
| 3/2/2025 | Pending sale | $799,000$399/sqft |
Source: RMLS (OR) #483789199 Report a problem | ||
| 3/1/2025 | Listed for sale | $799,000+322.8%$399/sqft |
Source: RMLS (OR) #483789199 Report a problem | ||
| 11/1/1996 | Sold | $189,000$94/sqft |
Source: Public Record Report a problem | ||
Public tax history
| Year | Property taxes | Tax assessment |
|---|---|---|
| 2025 | $7,472 +2.7% | $389,075 +3% |
| 2024 | $7,273 +3% | $377,743 +3% |
| 2023 | $7,059 +3.1% | $366,741 +3% |
| 2022 | $6,850 +8.3% | $356,060 +3% |
| 2021 | $6,326 +5% | $345,690 +5.4% |
| 2020 | $6,024 +5% | $327,835 +5.5% |
| 2019 | $5,737 +5.2% | $310,759 +3% |
| 2018 | $5,456 | $301,708 +3% |
| 2017 | $5,456 +13.8% | $292,920 +3% |
| 2016 | $4,793 | $284,388 +3% |
| 2015 | $4,793 +3.5% | $276,105 +3% |
| 2014 | $4,630 +4.7% | $268,063 +3% |
| 2013 | $4,424 +3.5% | $260,255 +3% |
| 2012 | $4,276 +1.5% | $252,675 +3% |
| 2011 | $4,211 +1.7% | $245,316 +3% |
| 2010 | $4,140 +1.1% | $238,171 +3% |
| 2009 | $4,097 +6.7% | $231,234 +3% |
| 2008 | $3,840 +4.6% | $224,499 +3% |
| 2007 | $3,671 +4.3% | $217,960 +3% |
| 2006 | $3,518 +0.3% | $211,612 +3% |
| 2005 | $3,508 +4.1% | $205,449 +3% |
| 2004 | $3,371 +4.9% | $199,465 +3% |
| 2003 | $3,215 +4.4% | $193,655 +3% |
| 2002 | $3,080 +1.9% | $188,015 +3% |
| 2001 | $3,022 +10.5% | $182,539 +3% |
| 2000 | $2,736 | $177,222 |
Find assessor info on the county website
Neighborhood: Waluga
Nearby homes
- $754,2003 bd2 ba2k sqft4430 Galewood St, Lake Oswego, OR 97035Off Market
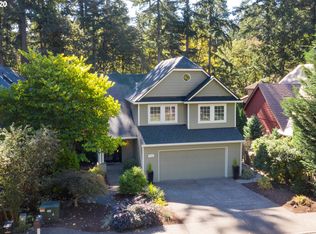
- $755,0003 bd3 ba2.3k sqft4500 Galewood St, Lake Oswego, OR 97035Sold
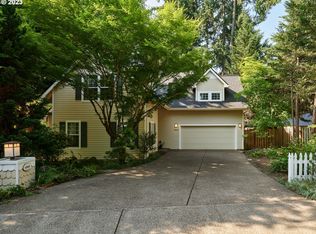
- $595,6003 bd2 ba1.7k sqft15130 Quarry Rd, Lake Oswego, OR 97035Off Market
- $718,9003 bd2 ba1.6k sqft4396 Galewood St, Lake Oswego, OR 97035Off Market

- $613,0003 bd2 ba1.6k sqft15148 Quarry Rd, Lake Oswego, OR 97035Off Market
- $1,620,0006 bd5 ba3.9k sqft15112 Quarry Rd, Lake Oswego, OR 97035Sold
- $651,3003 bd3 ba1.6k sqft4362 Galewood St, Lake Oswego, OR 97035Off Market
- $627,7003 bd2 ba1.9k sqft15190 Quarry Rd, Lake Oswego, OR 97035Off Market
Nearby schools
GreatSchools rating
- 8/10Lake Grove Elementary SchoolGrades: K-5Distance: 1.1 mi
- 8/10Lake Oswego Junior High SchoolGrades: 6-8Distance: 1.1 mi
- 10/10Lake Oswego Senior High SchoolGrades: 9-12Distance: 1.2 mi
Schools provided by the listing agent
- Elementary: Lake Grove
- Middle: Lake Oswego
- High: Lake Oswego
Source: RMLS (OR). This data may not be complete. We recommend contacting the local school district to confirm school assignments for this home.
Get a cash offer in 3 minutes
Find out how much your home could sell for in as little as 3 minutes with a no-obligation cash offer.
Estimated market value
$815,100
Get a cash offer in 3 minutes
Find out how much your home could sell for in as little as 3 minutes with a no-obligation cash offer.
Estimated market value
$815,100
- Oregon
- Clackamas County
- Lake Oswego
- 97035
- Waluga
- 4466 Galewood St
Nearby cities
Nearby neighborhoods
Nearby zip codes
Other Lake Oswego Topics
