Well maintained 4 bedrooms, 3 bath custom pool home built by Lee Wetherington is waiting for its new family. Ceramic tile flooring throughout entire residence. Kitchen and laundry room upgraded recently including new appliances. Large walk-in pantry with built-in shelving. Breakfast nook with aquarium window overlooks lanai and caged pool area. Master bath has dual sinks, jacuzzi style tub and separate walk-in shower. Oversized walk-in closet highlights the master bedroom. Mature tropical landscaping surrounds the caged pool and backyard area which is fenced for your pets and family fun. Tile roof has been replaced. Private well for irrigation. Brick paver driveway and walkway. McIntosh Lakes is a deed restricted community, located in the heart of Sarasota adjacent to Legacy Trails.
Sold for $600,000
$600,000
4466 GOLDEN LAKE DRIVE, SARASOTA, FL 34233
4beds
2,522sqft
Single Family Residence
Built in 1994
10,002 Square Feet Lot
$659,900 Zestimate®
$238/sqft
$4,705 Estimated rent
Home value
$659,900
$620,000 - $706,000
$4,705/mo
Zestimate® history
Owner options
List your home for rent
$4,705/mo
Rent Zestimate®
Find your next renter with Zillow Rental Manager. Plus, with online applications, you can quickly screen prospective tenants – for free.
$4,705/mo
Rent Zestimate®
Refinance and save
$3,904/mo
Est. payment
Refinancing to a lower rate could help reduce your monthly payments and save thousands over the life of the loan.
$3,904/mo
Est. payment
Explore your selling options
Work with a Zillow partner agent
Leverage their expertise and Zillow's premium Showcase listings to get your home seen by more buyers.
Get startedList with your own agent
Get your home in front of millions of buyers by listing it on Zillow.
Learn how to do itSell it yourself
Take full control of how buyers see your home on Zillow by listing For Sale by Owner (FSBO).
List your homeWhat's special
Caged poolCeramic tile flooring throughoutCustom pool homeBackyard areaBuilt-in shelvingJacuzzi style tubNew appliances
Zillow last checked:
Listing updated:
Listed by:
Scott Jones 941-549-0716,
PIRO & ASSOCIATES 941-923-3900,
Linda Piro 941-356-5349,
PIRO & ASSOCIATES
Bought with:
Kristina Rain, 0657056
MICHAEL SAUNDERS & COMPANY
Source: Stellar MLS,MLS#: A4596664 Originating MLS: Sarasota - Manatee
Originating MLS: Sarasota - Manatee
Facts & features
Interior
Bedrooms & bathrooms
- Bedrooms: 4
- Bathrooms: 3
- Full bathrooms: 3
Primary bedroom
- Features: Ceiling Fan(s), Walk-In Closet(s)
- Level: First
- Dimensions: 19x12
Bedroom 2
- Features: Ceiling Fan(s), Built-in Closet
- Level: First
- Dimensions: 12x11
Bedroom 3
- Features: Ceiling Fan(s), Built-in Closet
- Level: First
- Dimensions: 12x11
Bedroom 4
- Features: Ceiling Fan(s), Built-in Closet
- Level: First
- Dimensions: 12x11
Primary bathroom
- Features: Bath With Whirlpool, Dual Sinks, Pantry, Tub with Separate Shower Stall, Water Closet/Priv Toilet
- Level: First
- Dimensions: 14x11
Bathroom 2
- Features: Walk-In Tub
- Level: First
- Dimensions: 5x10
Bathroom 3
- Features: Shower No Tub
- Level: First
- Dimensions: 8x6
Dinette
- Level: First
- Dimensions: 13x11
Dining room
- Level: First
- Dimensions: 13x11
Family room
- Features: Ceiling Fan(s)
- Level: First
- Dimensions: 19x16
Foyer
- Level: First
- Dimensions: 7x6
Kitchen
- Level: First
- Dimensions: 13x9
Living room
- Features: Ceiling Fan(s)
- Level: First
- Dimensions: 14x14
Utility room
- Level: First
- Dimensions: 11x6
Heating
- Electric, Heat Pump
Cooling
- Central Air
Appliances
- Included: Convection Oven, Dishwasher, Disposal, Dryer, Microwave, Range, Refrigerator, Washer
- Laundry: Inside
Features
- Ceiling Fan(s), Coffered Ceiling(s), Eating Space In Kitchen, High Ceilings, Kitchen/Family Room Combo, Open Floorplan, Solid Wood Cabinets, Split Bedroom, Stone Counters, Walk-In Closet(s)
- Flooring: Ceramic Tile
- Doors: Sliding Doors
- Windows: Window Treatments
- Has fireplace: No
Interior area
- Total structure area: 3,186
- Total interior livable area: 2,522 sqft
Property
Parking
- Total spaces: 2
- Parking features: Garage - Attached
- Attached garage spaces: 2
Features
- Levels: One
- Stories: 1
- Patio & porch: Covered, Enclosed, Rear Porch, Screened
- Exterior features: Irrigation System, Private Mailbox, Rain Gutters
- Has private pool: Yes
- Pool features: Gunite, In Ground, Screen Enclosure
- Fencing: Board
- Has view: Yes
- View description: Trees/Woods
Lot
- Size: 10,002 Square Feet
- Features: Landscaped
- Residential vegetation: Bamboo, Mature Landscaping, Trees/Landscaped
Details
- Parcel number: 0071080024
- Zoning: RSF2
- Special conditions: None
Construction
Type & style
- Home type: SingleFamily
- Architectural style: Custom
- Property subtype: Single Family Residence
Materials
- Block, Stucco
- Foundation: Slab
- Roof: Tile
Condition
- New construction: No
- Year built: 1994
Details
- Builder name: Lee Wetherington
Utilities & green energy
- Sewer: Public Sewer
- Water: Public
- Utilities for property: Cable Connected, Fiber Optics, Fire Hydrant, Public, Sewer Connected, Sprinkler Well, Underground Utilities, Water Connected
Community & HOA
Community
- Features: Deed Restrictions, No Truck/RV/Motorcycle Parking, Sidewalks
- Security: Security System, Smoke Detector(s)
- Pet fee: $0 monthly
- Subdivision: MCINTOSH LAKE
HOA
- Has HOA: Yes
- HOA fee: $58 monthly
- HOA name: ProKop P.A. Community Assoc.
- HOA phone: 941-342-6444
Location
- Region: Sarasota
Financial & listing details
- Price per square foot: $238/sqft
- Tax assessed value: $472,400
- Annual tax amount: $3,425
- Date on market: 1/23/2024
- Cumulative days on market: 23 days
- Listing terms: Cash,Conventional
- Ownership: Fee Simple
- Total actual rent: 0
- Road surface type: Paved, Asphalt
Price history
| Date | Event | Price |
|---|---|---|
| 3/14/2024 | Sold | $600,000-3.2%$238/sqft |
Source:  Stellar MLS #A4596664 Report a problem Stellar MLS #A4596664 Report a problem | ||
| 2/15/2024 | Pending sale | $620,000$246/sqft |
Source: Stellar MLS #A4596664 Report a problem | ||
| 2/12/2024 | Price change | $620,000-8.1%$246/sqft |
Source: Stellar MLS #A4596664 Report a problem | ||
| 2/5/2024 | Price change | $675,000-3.6%$268/sqft |
Source: Stellar MLS #A4596664 Report a problem | ||
| 1/31/2024 | Price change | $700,000-6.7%$278/sqft |
Source: Stellar MLS #A4596664 Report a problem | ||
| 1/23/2024 | Listed for sale | $750,000+1548.4%$297/sqft |
Source: Stellar MLS #A4596664 Report a problem | ||
| 3/11/1994 | Sold | $45,500$18/sqft |
Source: Public Record Report a problem | ||
Public tax history
| Year | Property taxes | Tax assessment |
|---|---|---|
| 2025 | $5,791 -6.9% | $472,400 -1.5% |
| 2024 | $6,223 +81.7% | $479,400 +69.7% |
| 2023 | $3,426 +2.2% | $282,516 +3% |
| 2022 | $3,352 +1.9% | $274,287 +3% |
| 2021 | $3,291 0% | $266,298 +1.4% |
| 2020 | $3,293 +3.8% | $262,621 +2.3% |
| 2019 | $3,173 | $256,717 +1.9% |
| 2018 | $3,173 +2.6% | $251,930 +2.1% |
| 2017 | $3,093 +3.7% | $246,748 -14.9% |
| 2016 | $2,983 | $290,100 +8.8% |
| 2015 | $2,983 +0.4% | $266,700 +19.1% |
| 2014 | $2,971 +0.1% | $223,943 |
| 2013 | $2,967 +2.7% | $223,943 +1.7% |
| 2012 | $2,888 -2.5% | $220,200 -4% |
| 2011 | $2,964 -8% | $229,300 -5.2% |
| 2010 | $3,222 +8.1% | $241,900 +1.5% |
| 2009 | $2,981 | $238,365 +0.1% |
| 2008 | $2,981 -2.2% | $238,127 +3% |
| 2007 | $3,049 | $231,191 +2.5% |
| 2006 | -- | $225,552 +3% |
| 2005 | -- | $218,983 +3% |
| 2004 | $3,179 -1% | $212,605 +1.9% |
| 2003 | $3,211 +1.1% | $208,641 +2.4% |
| 2002 | $3,175 +7.3% | $203,751 +1.6% |
| 2001 | $2,961 +2.5% | $200,542 +3% |
| 2000 | $2,889 | $194,701 |
Find assessor info on the county website
Neighborhood: Bee Ridge
Nearby homes
- $622,9003 bd3 ba2.3k sqft4468 Golden Lake Dr, Sarasota, FL 34233Off Market
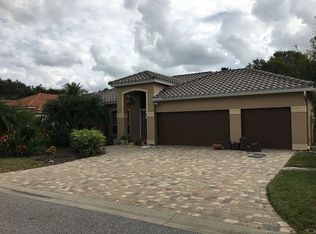
- $562,4003 bd2 ba-- sqft4462 Golden Lake Dr, Sarasota, FL 34233Off Market
- $649,8004 bd3 ba2.6k sqft4472 Golden Lake Dr, Sarasota, FL 34233Off Market
- $606,4003 bd2 ba2.3k sqft4473 Golden Lake Dr, Sarasota, FL 34233Off Market
- $515,5003 bd2 ba2k sqft4460 Golden Lake Dr, Sarasota, FL 34233Off Market
- $735,4004 bd3 ba2.5k sqft4479 Golden Lake Dr, Sarasota, FL 34233Off Market
- $568,4003 bd2 ba2.2k sqft4456 Golden Lake Dr, Sarasota, FL 34233Off Market
- $600,0003 bd2 ba2.1k sqft4469 Golden Lake Dr, Sarasota, FL 34233Sold
Nearby schools
GreatSchools rating
- 10/10Ashton Elementary SchoolGrades: PK-5Distance: 1.2 mi
- 9/10Sarasota Middle SchoolGrades: 6-8Distance: 1.1 mi
- 7/10Riverview High SchoolGrades: PK,9-12Distance: 2.2 mi
Schools provided by the listing agent
- Elementary: Ashton Elementary
- Middle: Sarasota Middle
- High: Riverview High
Source: Stellar MLS. This data may not be complete. We recommend contacting the local school district to confirm school assignments for this home.
Get a cash offer in 3 minutes
Find out how much your home could sell for in as little as 3 minutes with a no-obligation cash offer.
Estimated market value
$659,900
Get a cash offer in 3 minutes
Find out how much your home could sell for in as little as 3 minutes with a no-obligation cash offer.
Estimated market value
$659,900
- Florida
- Sarasota County
- Sarasota
- 34233
- Bee Ridge
- 4466 GOLDEN LAKE DRIVE
Nearby cities
Nearby neighborhoods
Nearby zip codes
Other Sarasota Topics
