Welcome to the luxurious Avery Ranch plan, nestled in the highly coveted Highland Gates subdivision. Step into a home that exudes sophistication and style with 3 spacious bedrooms and 2 pristine baths on the main level. Upstairs, a bonus room awaits, perfect for your personal retreat or whatever your heart desires. From the moment you enter, the grand foyer opens to a stunning formal dining area, flanked by elegant decorative columns. The heart of this home is its expansive kitchen, featuring a massive center island adorned with sleek pendant lighting. It effortlessly flows into the cozy family room with a wood-burning fireplace ideal for both quiet evenings and entertaining guests in style. The kitchen and bathrooms are graced with luxurious granite countertops, while the main living areas showcase beautiful LVP flooring. Ceramic tile floors elevate the laundry/mud room and all bathrooms, providing both functionality and flair. A dream mud/laundry room, along with a spacious walk-in pantry, add that extra touch of convenience. The Primary suite on the main level is your personal oasis, featuring a tiled walk-in shower, dual vanity cabinets, and a spacious walk-in closet. Two additional generously sized bedrooms down the hall share a perfectly designed full bath. Upstairs, the bonus room is a blank canvas for your vision whether it's a home office, media room, or something in between. The long driveway leads to a two-car garage complete with openers, plus a parking pad for all your guests. Step outside to your private backyard paradise an oversized extended patio perfect for entertaining a crowd, with no immediate backyard neighbors to spoil the view. The large lot is fully fenced for privacy, and the property is just minutes away from North Hall Middle and High School. This isn't just a home; it's a statement. Come see it for yourself you deserve it.
Closed
$427,500
4466 Highland Gate Pkwy, Gainesville, GA 30506
3beds
2,104sqft
Single Family Residence
Built in 2021
0.89 Acres Lot
$429,300 Zestimate®
$203/sqft
$2,487 Estimated rent
Home value
$429,300
Estimated sales range
Not available
$2,487/mo
Zestimate® history
Owner options
List your home for rent
$2,487/mo
Rent Zestimate®
Find your next renter with Zillow Rental Manager. Plus, with online applications, you can quickly screen prospective tenants – for free.
$2,487/mo
Rent Zestimate®
Refinance and save
$3,260/mo
Est. payment
Refinancing to a lower rate could help reduce your monthly payments and save thousands over the life of the loan.
$3,260/mo
Est. payment
Explore your selling options
Work with a Zillow partner agent
Leverage their expertise and Zillow's premium Showcase listings to get your home seen by more buyers.
Get startedList with your own agent
Get your home in front of millions of buyers by listing it on Zillow.
Learn how to do itSell it yourself
Take full control of how buyers see your home on Zillow by listing For Sale by Owner (FSBO).
List your homeWhat's special
Zillow last checked:
Listing updated:
Listed by:
Matthew E Hermes 770-402-2819,
Keller Williams Realty Atl. Partners
Bought with:
Christopher McCall, 183869
Chris McCall Realty
Source: GAMLS,MLS#: 10458647
Facts & features
Interior
Bedrooms & bathrooms
- Bedrooms: 3
- Bathrooms: 2
- Full bathrooms: 2
- Main level bathrooms: 2
- Main level bedrooms: 3
Rooms
- Room types: Bonus Room, Family Room
Kitchen
- Features: Kitchen Island, Pantry, Solid Surface Counters
Heating
- Central, Electric, Heat Pump, Zoned
Cooling
- Ceiling Fan(s), Central Air
Appliances
- Included: Dishwasher, Electric Water Heater, Microwave, Oven/Range (Combo)
- Laundry: None
Features
- High Ceilings, Double Vanity, Soaking Tub, Master On Main Level, Separate Shower, Walk-In Closet(s)
- Flooring: Carpet, Laminate, Tile
- Windows: Double Pane Windows
- Basement: None
- Attic: Pull Down Stairs
- Number of fireplaces: 1
- Fireplace features: Factory Built, Family Room
Interior area
- Total structure area: 2,104
- Total interior livable area: 2,104 sqft
- Finished area above ground: 2,104
- Finished area below ground: 0
Property
Parking
- Total spaces: 4
- Parking features: Attached, Garage Door Opener, Garage, Kitchen Level
- Has attached garage: Yes
Features
- Levels: One and One Half
- Stories: 1
- Patio & porch: Patio, Porch
- Fencing: Back Yard,Wood
Lot
- Size: 0.89 Acres
- Features: None
Details
- Parcel number: 12046 000028
Construction
Type & style
- Home type: SingleFamily
- Architectural style: Ranch,Traditional
- Property subtype: Single Family Residence
Materials
- Brick, Wood Siding
- Roof: Composition
Condition
- Resale
- New construction: No
- Year built: 2021
Utilities & green energy
- Electric: 220 Volts
- Sewer: Septic Tank
- Water: Public
- Utilities for property: Underground Utilities
Community & HOA
Community
- Features: Playground, Pool, Tennis Court(s)
- Security: Carbon Monoxide Detector(s), Smoke Detector(s)
- Subdivision: Highland Gates
HOA
- Has HOA: Yes
- Services included: Management Fee, Swimming, Tennis
- HOA fee: $600 annually
Location
- Region: Gainesville
Financial & listing details
- Price per square foot: $203/sqft
- Tax assessed value: $429,100
- Annual tax amount: $4,122
- Date on market: 2/13/2025
- Cumulative days on market: 47 days
- Listing agreement: Exclusive Right To Sell
Price history
| Date | Event | Price |
|---|---|---|
| 5/1/2025 | Sold | $427,500-1.5%$203/sqft |
Source:  GAMLS #10458647 Report a problem GAMLS #10458647 Report a problem | ||
| 4/5/2025 | Listed for sale | $433,900$206/sqft |
Source:  FMLS GA #7523216 Report a problem FMLS GA #7523216 Report a problem | ||
| 4/1/2025 | Pending sale | $433,900$206/sqft |
Source: FMLS GA #7523216 Report a problem | ||
| 2/25/2025 | Price change | $433,900-0.2%$206/sqft |
Source: FMLS GA #7523216 Report a problem | ||
| 2/13/2025 | Listed for sale | $434,900+19.3%$207/sqft |
Source: FMLS GA #7523216 Report a problem | ||
| 5/2/2022 | Sold | $364,623-3%$173/sqft |
Source: Public Record Report a problem | ||
| 2/24/2022 | Pending sale | $375,900+134.9%$179/sqft |
Source: FMLS GA #7005079 Report a problem | ||
| 5/25/2021 | Sold | $160,000$76/sqft |
Source: Public Record Report a problem | ||
Public tax history
| Year | Property taxes | Tax assessment |
|---|---|---|
| 2025 | $3,557 -10.7% | $171,640 +4.8% |
| 2024 | $3,983 +8.4% | $163,760 +0.8% |
| 2023 | $3,673 +9% | $162,400 +28.6% |
| 2022 | $3,370 +667% | $126,320 +981.5% |
| 2021 | $439 +0.4% | $11,680 |
| 2020 | $437 +3.9% | $11,680 -31.3% |
| 2019 | $421 -22.3% | $17,000 -6.6% |
| 2018 | $542 -13.6% | $18,200 +30% |
| 2017 | $627 +72.5% | $14,000 +34.6% |
| 2016 | $364 +27.7% | $10,400 |
| 2015 | $285 | $10,400 |
| 2014 | $285 | $10,400 |
| 2013 | -- | -- |
| 2012 | -- | -- |
| 2011 | -- | -- |
| 2010 | -- | -- |
| 2009 | $899 | -- |
Find assessor info on the county website
Neighborhood: 30506
Nearby homes
- $389,7004 bd3 ba2.1k sqft4462 Highland Gate Pkwy, Gainesville, GA 30506Off Market
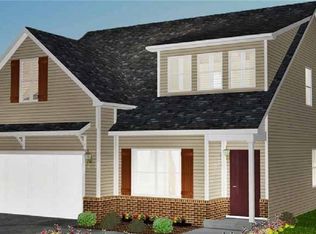
- $398,4004 bd3 ba2.1k sqft4462 Highland Gate Pkwy #83, Gainesville, GA 30506Off Market

- $407,4004 bd3 ba2.4k sqft4470 Highland Gate Pkwy, Gainesville, GA 30506Sold

- $392,1004 bd3 ba2.2k sqft4458 Highland Gate Pkwy, Gainesville, GA 30506Off Market
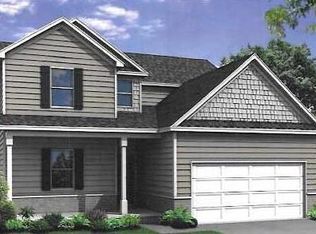
- $403,4004 bd3 ba2.2k sqft4458 Highland Gate Pkwy #84, Gainesville, GA 30506Off Market
- $410,0004 bd3 ba2.7k sqft4465 Highland Gate Pkwy, Gainesville, GA 30506Sold
- $418,7004 bd4 ba2.4k sqft4461 Highland Gate Pkwy, Gainesville, GA 30506Off Market
- $437,4004 bd4 ba2.4k sqft4461 Highland Gate Pkwy #138, Gainesville, GA 30506Off Market
Nearby schools
GreatSchools rating
- 7/10Wauka Mountain Elementary SchoolGrades: PK-5Distance: 2.3 mi
- 6/10North Hall Middle SchoolGrades: 6-8Distance: 3.6 mi
- 8/10North Hall High SchoolGrades: 9-12Distance: 3.6 mi
Schools provided by the listing agent
- Elementary: Mount Vernon
- Middle: North Hall
- High: North Hall
Source: GAMLS. This data may not be complete. We recommend contacting the local school district to confirm school assignments for this home.
Get a cash offer in 3 minutes
Find out how much your home could sell for in as little as 3 minutes with a no-obligation cash offer.
Estimated market value
$429,300
Get a cash offer in 3 minutes
Find out how much your home could sell for in as little as 3 minutes with a no-obligation cash offer.
Estimated market value
$429,300
- Georgia
- Hall County
- Gainesville
- 30506
- 4466 Highland Gate Pkwy
Nearby cities
Nearby neighborhoods
Nearby zip codes
Other Gainesville Topics
