Step into this beautifully updated home, where comfort and style welcome you at every turn. The open-concept layout is enhanced by soaring vaulted ceilings and newer flooring, creating a spacious and inviting atmosphere. The kitchen and dining areas flow seamlessly onto a large back deck with an overhead awning—perfect for summer evenings and outdoor entertaining. A peaceful primary ensuite bedroom is conveniently located on the main floor, complete with its own private deck for morning coffee or quiet evenings.
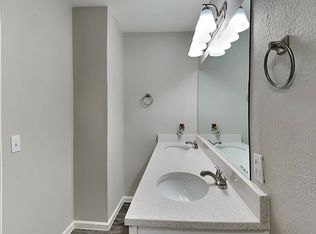
Upstairs, you’ll find two generously sized bedrooms with large closets and a full bath. The fully finished walkout basement offers even more living space, complete with a half bath and flexible areas to relax, work, or play.
Freshly painted in 2025 with recently updated light fixtures, this home also features a two-car garage with built-in shelving, generous storage, a shed for your tools and outdoor gear, and a reverse osmosis water system for added convenience and quality. Additional updates include newer carpet (2023), newer hardwood flooring in the primary suite (2023) a new roof (2025), new HVAC and central A/C (2024), and newer appliances (2023). Thoughtfully maintained and full of charm, this move-in ready home is just waiting for you to make it your own.
Sold for $400,000
$400,000
4466 McGrew Circle, Colorado Springs, CO 80911
3beds
1,916sqft
Single Family Residence
Built in 1986
5,000 Square Feet Lot
$388,600 Zestimate®
$209/sqft
$2,149 Estimated rent
Home value
$388,600
$369,000 - $412,000
$2,149/mo
Zestimate® history
Owner options
List your home for rent
$2,149/mo
Rent Zestimate®
Find your next renter with Zillow Rental Manager. Plus, with online applications, you can quickly screen prospective tenants – for free.
$2,149/mo
Rent Zestimate®
Refinance and save
$2,344/mo
Est. payment
Refinancing to a lower rate could help reduce your monthly payments and save thousands over the life of the loan.
$2,344/mo
Est. payment
Explore your selling options
Work with a Zillow partner agent
Leverage their expertise and Zillow's premium Showcase listings to get your home seen by more buyers.
Get startedList with your own agent
Get your home in front of millions of buyers by listing it on Zillow.
Learn how to do itSell it yourself
Take full control of how buyers see your home on Zillow by listing For Sale by Owner (FSBO).
List your homeWhat's special
Private deckLarge back deckSoaring vaulted ceilingsFully finished walkout basementGenerously sized bedroomsPeaceful primary ensuite bedroomOpen-concept layout
Zillow last checked:
Listing updated:
Listed by:
Jessica Creasey 303-903-0481,
American Home Agents
Bought with:
Clinton Jordan, 100073975
Real Broker, LLC DBA Real
Source: REcolorado as distributed by MLS GRID,MLS#: 7376767
Facts & features
Interior
Bedrooms & bathrooms
- Bedrooms: 3
- Bathrooms: 3
- Full bathrooms: 2
- 1/2 bathrooms: 1
- Main level bathrooms: 1
- Main level bedrooms: 1
Primary bedroom
- Description: Main Floor Master With Walk In Closet, Attached Bath And Private Deck
- Level: Main
- Area: 169 Square Feet
- Dimensions: 13 x 13
Bedroom
- Description: Airy Guest Room With Ample Space.
- Level: Upper
- Area: 130 Square Feet
- Dimensions: 10 x 13
Bedroom
- Description: Generously Sized Secondary Bedroom Featuring A Walk-In Closet.
- Level: Upper
- Area: 126 Square Feet
- Dimensions: 9 x 14
Primary bathroom
- Description: 5-Piece Bath
- Level: Main
- Area: 60 Square Feet
- Dimensions: 6 x 10
Bathroom
- Level: Upper
- Area: 50 Square Feet
- Dimensions: 5 x 10
Bathroom
- Level: Basement
Dining room
- Level: Main
- Area: 120 Square Feet
- Dimensions: 12 x 10
Family room
- Description: Large Flex Space With Walkout Access To Backyard
- Level: Basement
Kitchen
- Description: Newer Appliances And Paint
- Level: Main
- Area: 110 Square Feet
- Dimensions: 10 x 11
Living room
- Description: Light And Airy With Vaulted Ceilings
- Level: Main
- Area: 255 Square Feet
- Dimensions: 17 x 15
Heating
- Forced Air
Cooling
- Central Air
Appliances
- Included: Dishwasher, Disposal, Dryer, Microwave, Oven, Washer
- Laundry: In Unit
Features
- Eat-in Kitchen, Five Piece Bath, Open Floorplan, Primary Suite, Vaulted Ceiling(s), Walk-In Closet(s)
- Flooring: Carpet, Wood
- Windows: Double Pane Windows
- Basement: Finished,Partial,Walk-Out Access
- Number of fireplaces: 1
- Fireplace features: Basement
- Common walls with other units/homes: No Common Walls
Interior area
- Total structure area: 1,916
- Total interior livable area: 1,916 sqft
- Finished area above ground: 1,398
- Finished area below ground: 0
Property
Parking
- Total spaces: 2
- Parking features: Concrete
- Attached garage spaces: 2
Features
- Levels: Two
- Stories: 2
- Patio & porch: Deck
- Fencing: Full
- Has view: Yes
- View description: Mountain(s)
Lot
- Size: 5,000 Square Feet
- Features: Level
Details
- Parcel number: 6502307019
- Zoning: RS-5000 CA
- Special conditions: Standard
Construction
Type & style
- Home type: SingleFamily
- Architectural style: Contemporary
- Property subtype: Single Family Residence
Materials
- Frame, Wood Siding
- Roof: Composition
Condition
- Year built: 1986
Utilities & green energy
- Electric: 110V, 220 Volts
- Sewer: Public Sewer
- Water: Public
- Utilities for property: Cable Available, Electricity Connected
Community & HOA
Community
- Security: Carbon Monoxide Detector(s), Smoke Detector(s)
- Subdivision: Bradley Ranch
HOA
- Has HOA: No
Location
- Region: Colorado Springs
Financial & listing details
- Price per square foot: $209/sqft
- Tax assessed value: $400,816
- Annual tax amount: $1,719
- Date on market: 5/8/2025
- Listing terms: Cash,Conventional,FHA,VA Loan
- Exclusions: Staging Items, Curtains And Seller's Personal Possession
- Ownership: Individual
- Electric utility on property: Yes
- Road surface type: Paved
Price history
| Date | Event | Price |
|---|---|---|
| 7/3/2025 | Sold | $400,000$209/sqft |
Source:  REcolorado as distributed by MLS GRID #7376767 Report a problem REcolorado as distributed by MLS GRID #7376767 Report a problem | ||
| 6/3/2025 | Pending sale | $400,000$209/sqft |
Source: REcolorado as distributed by MLS GRID #7376767 Report a problem | ||
| 5/8/2025 | Listed for sale | $400,000+67.7%$209/sqft |
Source: REcolorado as distributed by MLS GRID #7376767 Report a problem | ||
| 6/18/2019 | Sold | $238,500+3.7%$124/sqft |
Source: Public Record Report a problem | ||
| 5/11/2019 | Listed for sale | $229,900$120/sqft |
Source: Exp Realty Llc #6331970 Report a problem | ||
Public tax history
| Year | Property taxes | Tax assessment |
|---|---|---|
| 2024 | $1,664 +18.5% | $26,850 |
| 2023 | $1,404 -7.3% | $26,850 +42.8% |
| 2022 | $1,514 | $18,800 -2.8% |
| 2021 | -- | $19,350 +25.7% |
| 2020 | $1,240 +0.6% | $15,390 |
| 2019 | $1,233 +11.5% | $15,390 +20.8% |
| 2018 | $1,106 +1.1% | $12,740 |
| 2017 | $1,094 -1.1% | $12,740 +1.9% |
| 2016 | $1,106 +24.5% | $12,500 |
| 2015 | $888 +2.8% | $12,500 +5% |
| 2014 | $865 | $11,910 |
| 2013 | -- | -- |
| 2012 | -- | $11,950 |
| 2011 | $930 | $11,950 -8.6% |
| 2010 | -- | $13,070 |
| 2009 | -- | $13,070 |
| 2008 | -- | $13,070 |
| 2006 | -- | $13,070 +17.1% |
| 2004 | -- | $11,160 |
| 2003 | $856 +7.1% | $11,160 -6.9% |
| 2002 | $800 +1.7% | $11,990 +8.2% |
| 2001 | $786 | $11,080 |
Find assessor info on the county website
Neighborhood: 80911
Nearby homes
- $375,0003 bd2 ba1.4k sqft4458 McGrew Cir, Colorado Springs, CO 80911Sold
- $292,5002 bd1 ba951 sqft4474 McGrew Cir, Colorado Springs, CO 80911Off Market
- $373,4003 bd3 ba1.7k sqft4450 McGrew Cir, Colorado Springs, CO 80911Off Market
- $--3 bd3 ba1.7k sqft4450 McGrew Cir #8, Colorado Springs, CO 80911Off Market
- $322,9003 bd2 ba1.4k sqft4435 Cassidy St, Colorado Springs, CO 80911Off Market
- $380,0003 bd2 ba1.4k sqft4445 Cassidy St, Colorado Springs, CO 80911Sold
- $334,7003 bd2 ba877 sqft4455 Cassidy St, Colorado Springs, CO 80911Off Market
- $323,6003 bd2 ba1.6k sqft4482 McGrew Cir, Colorado Springs, CO 80911Off Market
Nearby schools
GreatSchools rating
- 5/10Pinello Elementary SchoolGrades: K-5Distance: 0.3 mi
- 6/10Sproul Junior High SchoolGrades: 6-8Distance: 0.4 mi
- 4/10Widefield High SchoolGrades: 9-12Distance: 1.2 mi
Schools provided by the listing agent
- Elementary: Pinello
- Middle: Sproul
- High: Widefield
- District: Widefield 3
Source: REcolorado as distributed by MLS GRID. This data may not be complete. We recommend contacting the local school district to confirm school assignments for this home.
Get a cash offer in 3 minutes
Find out how much your home could sell for in as little as 3 minutes with a no-obligation cash offer.
Estimated market value
$388,600
Get a cash offer in 3 minutes
Find out how much your home could sell for in as little as 3 minutes with a no-obligation cash offer.
Estimated market value
$388,600
- Colorado
- El Paso County
- Security-Widefield
- 80911
- 4466 McGrew Circle
Nearby cities
Nearby zip codes
Other Security-Widefield Topics
- Apartments for Rent in 80911
- Houses for Sale in 80911
- Houses for Rent in 80911
- 80911 Real Estate
- Security-Widefield Condos
- Houses for Sale in Security-Widefield
- Newest Listings in Security-Widefield
- Security-Widefield Home Values
- Security-Widefield Real Estate Agents
- Security-Widefield Refinance
- Security-Widefield Mortgage Rates
