Welcome to this charming condo in the historic Central West End neighborhood! This beautifully updated 2-bedroom, 2-bath main floor condo is within walking distance to the all the amazing restaurants, entertainment and shops! Minutes away from WashU Medical Campus, Barnes, WashU, Children's hospital and Forest Park! As you enter, you will love the open floor plan with LVP flooring throughout. Kitchen with breakfast bar, solid surface countertops and custom cabinetry w/ large pantry. Newer stainless-steel appliances! Spacious living room/dining room with gorgeous wood-burning fireplace & bay window that leads to the private balcony. Perfect for morning coffee or evening wine. As you make your way down the hall, there is a linen closet and a generous-sized bedroom w/ triple closets! Full bath and main floor laundry finish the main floor. Upstairs you will find a spacious primary bedroom with walk-in closet. Gorgeous primary bath with double sinks. This unit has a deck just off the main floor bedroom that is perfect for BBQ or entertaining. The private community pool is just steps away- your personal oasis for relaxation and leisure! Fenced in backyard! Downstairs you will find a spacious storage room & two parking spaces (one covered garage space, one in the driveway). Condo fee incl- landscaping/lawn, snow removal, pool, water, sewer & trash.
Closed
Listed by: Coldwell Banker Realty - Gundaker • Dawn M Brandt • Contact: 314-440-2716
Bought with: Redfin Corporation
Price Unknown
4466 McPherson Ave #4-A, Saint Louis, MO 63108
2beds
1,485sqft
Condominium
Built in 1981
-- sqft lot
$276,000 Zestimate®
$--/sqft
$2,553 Estimated rent
Home value
$276,000
$262,000 - $290,000
$2,553/mo
Zestimate® history
Owner options
List your home for rent
$2,553/mo
Rent Zestimate®
Find your next renter with Zillow Rental Manager. Plus, with online applications, you can quickly screen prospective tenants – for free.
$2,553/mo
Rent Zestimate®
Refinance and save
$475/mo
Est. payment
Refinancing to a lower rate could help reduce your monthly payments and save thousands over the life of the loan.
$475/mo
Est. payment
Explore your selling options
Work with a Zillow partner agent
Leverage their expertise and Zillow's premium Showcase listings to get your home seen by more buyers.
Get startedList with your own agent
Get your home in front of millions of buyers by listing it on Zillow.
Learn how to do itSell it yourself
Take full control of how buyers see your home on Zillow by listing For Sale by Owner (FSBO).
List your homeWhat's special
Gorgeous wood-burning fireplaceFenced in backyardSolid surface countertopsLinen closetKitchen with breakfast barNewer stainless-steel appliancesMain floor laundry
Zillow last checked:
Listing updated:
Listed by:
Dawn M Brandt 314-440-2716,
Coldwell Banker Realty - Gundaker
Bought with:
April D Sanders, 2013032397
Redfin Corporation
Source: MARIS,MLS#: 26018132 Originating MLS: St. Louis Association of REALTORS
Originating MLS: St. Louis Association of REALTORSFacts & features
Interior
Bedrooms & bathrooms
- Bedrooms: 2
- Bathrooms: 2
- Full bathrooms: 2
- Main level bathrooms: 1
- Main level bedrooms: 1
Primary bedroom
- Features: Floor Covering: Carpeting
- Level: Upper
- Area: 240
- Dimensions: 16x15
Bedroom
- Features: Floor Covering: Luxury Vinyl Plank
- Level: Main
- Area: 130
- Dimensions: 13x10
Dining room
- Features: Floor Covering: Luxury Vinyl Plank
- Level: Main
- Area: 100
- Dimensions: 10x10
Kitchen
- Features: Floor Covering: Luxury Vinyl Plank
- Level: Main
- Area: 99
- Dimensions: 11x9
Living room
- Features: Floor Covering: Luxury Vinyl Plank
- Level: Main
- Area: 224
- Dimensions: 16x14
Heating
- Forced Air, Natural Gas
Cooling
- Central Air
Appliances
- Included: Stainless Steel Appliance(s), Induction Cooktop, Dishwasher, Disposal, Dryer, Ice Maker, Microwave, Oven, Refrigerator, Washer, Gas Water Heater
- Laundry: Main Level
Features
- Ceiling Fan(s), Custom Cabinetry, Dining/Living Room Combo, High Speed Internet, Open Floorplan, Pantry, Shower, Storage, Tub, Walk-In Closet(s)
- Flooring: Carpet, Luxury Vinyl
- Basement: Concrete,Storage Space,Walk-Out Access
- Number of fireplaces: 1
- Fireplace features: Living Room, Wood Burning
Interior area
- Total structure area: 1,485
- Total interior livable area: 1,485 sqft
- Finished area above ground: 1,485
Property
Parking
- Total spaces: 1
- Parking features: Attached, Basement
- Attached garage spaces: 1
Features
- Levels: Two
- Patio & porch: Deck
- Exterior features: Balcony
- Pool features: Outdoor Pool
- Fencing: Back Yard,Fenced,Wood
Lot
- Features: Adjoins Open Ground, Back Yard, Near Public Transit
Details
- Parcel number: 38970004140
- Special conditions: Standard
Construction
Type & style
- Home type: Condo
- Architectural style: Contemporary
- Property subtype: Condominium
Materials
- Frame, Vinyl Siding
Condition
- Year built: 1981
Utilities & green energy
- Electric: Ameren
- Sewer: Public Sewer
- Water: Public
- Utilities for property: Cable Available, Electricity Available, Natural Gas Available
Community & HOA
Community
- Subdivision: Colemans Add
HOA
- Has HOA: Yes
- Amenities included: Pool
- Services included: Insurance, Maintenance Grounds, Pool, Sewer, Snow Removal
- HOA fee: $475 monthly
- HOA name: Belleek Condominiums
Location
- Region: Saint Louis
Financial & listing details
- Tax assessed value: $34,880
- Annual tax amount: $3,134
- Date on market: 4/3/2026
- Cumulative days on market: 78 days
- Listing terms: Cash,Conventional
- Ownership: Private
- Electric utility on property: Yes
Price history
| Date | Event | Price |
|---|---|---|
| 7/16/2026 | Sold | -- |
Source:  MARIS #26018132 Report a problem MARIS #26018132 Report a problem | ||
| 6/21/2026 | Pending sale | $284,900$192/sqft |
Source: MARIS #26018132 Report a problem | ||
| 6/17/2026 | Price change | $284,900-1.7%$192/sqft |
Source: MARIS #26018132 Report a problem | ||
| 4/29/2026 | Price change | $289,900-1.7%$195/sqft |
Source: MARIS #26018132 Report a problem | ||
| 4/3/2026 | Listed for sale | $295,000+7.3%$199/sqft |
Source: MARIS #26018132 Report a problem | ||
| 10/24/2022 | Listing removed | -- |
Source: BHHS broker feed Report a problem | ||
| 9/24/2022 | Pending sale | $275,000$185/sqft |
Source: BHHS broker feed #22047221 Report a problem | ||
| 9/22/2022 | Sold | -- |
Source: MARIS #22047221 Report a problem | ||
| 9/1/2022 | Pending sale | $275,000$185/sqft |
Source: MARIS #22047221 Report a problem | ||
| 8/25/2022 | Listed for sale | $275,000$185/sqft |
Source: MARIS #22047221 Report a problem | ||
Public tax history
| Year | Property taxes | Tax assessment |
|---|---|---|
| 2025 | $3,134 +4.9% | $34,880 +7% |
| 2024 | $2,987 +4.7% | $32,600 |
| 2023 | $2,853 +0.5% | $32,600 +5% |
| 2022 | $2,837 +0.1% | $31,050 |
| 2021 | $2,834 +1% | $31,050 |
| 2020 | $2,805 | $31,050 |
| 2019 | $2,805 | $31,050 -1% |
| 2018 | $2,805 -2.1% | $31,350 |
| 2017 | $2,867 -0.7% | $31,350 |
| 2016 | $2,887 +9.4% | $31,350 |
| 2015 | $2,639 +0.1% | $31,350 |
| 2014 | $2,637 | $31,350 |
| 2013 | $2,637 | $31,350 -3.5% |
| 2012 | -- | $32,490 |
| 2011 | -- | $32,490 |
| 2010 | -- | $32,490 +4.4% |
| 2009 | $2,325 -0.2% | $31,110 |
| 2008 | $2,330 | $31,110 +0.2% |
| 2007 | $2,330 | $31,050 |
| 2006 | $2,330 +1% | $31,050 |
| 2005 | $2,308 +105.8% | $31,050 +123.5% |
| 2004 | $1,121 +2.8% | $13,890 |
| 2003 | $1,091 +1.1% | $13,890 +5.1% |
| 2002 | $1,079 | $13,220 |
| 2001 | -- | $13,220 |
| 2000 | -- | $13,220 |
Find assessor info on the county website
Neighborhood: Central West End
Nearby homes
- $299,5002 bd2 ba1.4k sqft4468 McPherson Ave #4B, Saint Louis, MO 63108Off Market
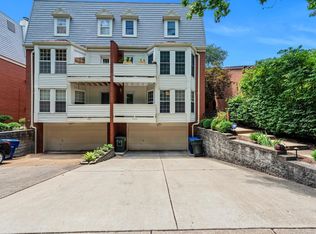
- $40,4603 bd2 ba1.7k sqft4468A McPherson Ave #4D, Saint Louis, MO 63108Off Market
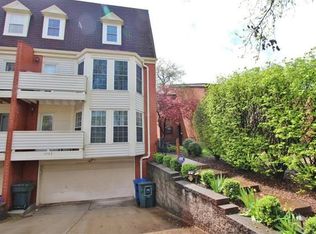
- $335,8003 bd2 ba1.7k sqft4468 McPherson Ave #A, Saint Louis, MO 63108Off Market
- $269,600-- bd-- ba-- sqft4468 McPherson Ave #UNIT A, Saint Louis, MO 63108Off Market
- $311,5002 bd1 ba1.4k sqft4468 McPherson Ave, Saint Louis, MO 63108Off Market
- $265,8003 bd2 ba1.7k sqft4466A McPherson Ave #4C, Saint Louis, MO 63108Off Market
- $287,9003 bd2 ba1.7k sqft4466 McPherson Ave #A, Saint Louis, MO 63108Off Market
- $356,4003 bd3 ba2.3k sqft4464 McPherson Ave #3B, Saint Louis, MO 63108Off Market
Nearby schools
GreatSchools rating
- 2/10Adams Elementary SchoolGrades: PK-6Distance: 1.5 mi
- 3/10Long Middle Community Ed. CenterGrades: 6-8Distance: 4.6 mi
- 1/10Roosevelt High SchoolGrades: 9-12Distance: 3.3 mi
Schools provided by the listing agent
- Elementary: Adams Elem.
- Middle: Long Middle Community Ed. Center
- High: Roosevelt High
Source: MARIS. This data may not be complete. We recommend contacting the local school district to confirm school assignments for this home.
Get a cash offer in 3 minutes
Find out how much your home could sell for in as little as 3 minutes with a no-obligation cash offer.
Estimated market value
$276,000
Get a cash offer in 3 minutes
Find out how much your home could sell for in as little as 3 minutes with a no-obligation cash offer.
Estimated market value
$276,000
- Missouri
- Saint Louis City
- Saint Louis
- 63108
- Central West End
- 4466 McPherson Ave Unit 4-A
Nearby cities
Nearby neighborhoods
Nearby zip codes
Other Saint Louis Topics
