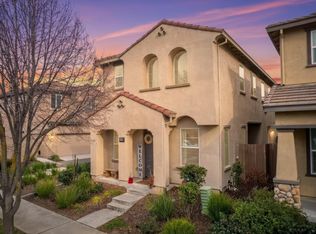
Significant price improvement & incredible value for this thoughtfully designed 3-bed, 2.5-bath home in the sought-after Natomas Central Village. This home checks all the boxes for low-maintenance living while still delivering on style and comfort. Built in 2018 by K. Hovnanian, the 1,868 square foot layout feels fresh, modern, and move-in ready. The kitchen is the heart of the main floor, featuring a large island with sink, pantry closet, and stainless steel appliances. The espresso cabinetry and quartz countertops are both builder upgrades, adding a polished, custom feel to the space. Wood flooring flows through the main living areas, giving the space a warm, elevated feel that holds up to everyday life. Head upstairs and the home truly opens up. A generous loft anchors the upper level and delivers the kind of flexible space most homes simply don't have, whether you need a second living room, playroom, home office, or all three at different times. An oversized laundry room with cabinets is also conveniently located upstairs, right where you need it. The primary suite is spacious and comfortable with a walk-in closet and dual-sink en suite. The countertops and cabinetry in the en suite are also builder upgrades, bringing that same elevated finish to the primary bath. Two additional bedrooms and a full double-sink bath complete the upper floor. Outside, a covered patio and rear-facing two-car garage with EV charger keep things clean and practical. With low HOA dues and minimal upkeep, this home is built for easy living. Ideally located near great schools, shopping, dining, and freeways, this home also sits steps from Blackbird Park with its baseball fields, dog park, playground, and community garden. A short commute to downtown Sacramento and Sacramento International Airport makes the location hard to beat.
Closed
$505,000
4466 Natomas Central Dr, Sacramento, CA 95834
3beds
1,868sqft
Single Family Residence
Built in 2018
2,278 Square Feet Lot
$506,500 Zestimate®
$270/sqft
$2,954 Estimated rent
Home value
$506,500
$481,000 - $532,000
$2,954/mo
Zestimate® history
Owner options
List your home for rent
$2,954/mo
Rent Zestimate®
Find your next renter with Zillow Rental Manager. Plus, with online applications, you can quickly screen prospective tenants – for free.
$2,954/mo
Rent Zestimate®
Refinance and save
$3,292/mo
Est. payment
Refinancing to a lower rate could help reduce your monthly payments and save thousands over the life of the loan.
$3,292/mo
Est. payment
Explore your selling options
Work with a Zillow partner agent
Leverage their expertise and Zillow's premium Showcase listings to get your home seen by more buyers.
Get startedList with your own agent
Get your home in front of millions of buyers by listing it on Zillow.
Learn how to do itSell it yourself
Take full control of how buyers see your home on Zillow by listing For Sale by Owner (FSBO).
List your homeWhat's special
Large island with sinkDual-sink en suiteQuartz countertopsStainless steel appliancesEspresso cabinetryCovered patioWalk-in closet
Zillow last checked:
Listing updated:
Listed by:
Whitney Brown DRE #02242606 916-313-1398,
REMAX Dream Homes
Bought with:
James Tan, DRE #01966122
Cook Realty
Source: MetroList Services of CA,MLS#: 226034550Originating MLS: MetroList Services, Inc.
Facts & features
Interior
Bedrooms & bathrooms
- Bedrooms: 3
- Bathrooms: 3
- Full bathrooms: 2
- Partial bathrooms: 1
Primary bedroom
- Features: Walk-In Closet
Primary bathroom
- Features: Double Vanity, Quartz, Window
Dining room
- Features: Dining/Family Combo
Kitchen
- Features: Pantry Closet, Quartz Counter, Island w/Sink
Heating
- Central
Cooling
- Ceiling Fan(s), Central Air
Appliances
- Included: Gas Cooktop, Built-In Gas Oven, Ice Maker, Dishwasher, Disposal, Microwave
- Laundry: Cabinets, Hookups Only, Inside, Inside Room
Features
- Flooring: Carpet, Simulated Wood, Tile
- Has fireplace: No
Interior area
- Total interior livable area: 1,868 sqft
Property
Parking
- Total spaces: 2
- Parking features: Alley Access, Attached, Electric Vehicle Charging Station(s), Garage Door Opener, Garage Faces Rear
- Attached garage spaces: 2
Features
- Exterior features: Balcony
- Fencing: Back Yard,Wood
Lot
- Size: 2,278 Square Feet
- Features: Auto Sprinkler F&R, Street Lights, Zero Lot Line, Low Maintenance
Details
- Parcel number: 22525800910000
- Zoning description: R-2B-P
- Special conditions: Standard
Construction
Type & style
- Home type: SingleFamily
- Architectural style: Bungalow,Cottage
- Property subtype: Single Family Residence
Materials
- Stucco, Frame, Wood
- Foundation: Concrete, Slab
- Roof: Tile
Condition
- Year built: 2018
Details
- Builder name: K. Hovnanian Homes
Utilities & green energy
- Sewer: Public Sewer
- Water: Public
- Utilities for property: Cable Available, Internet Available
Community & HOA
HOA
- Has HOA: Yes
- Amenities included: Trail(s), Park
- Services included: Common Areas, Maintenance Grounds, Management
- HOA fee: $43 monthly
Location
- Region: Sacramento
Financial & listing details
- Price per square foot: $270/sqft
- Tax assessed value: $423,279
- Annual tax amount: $6,089
- Price range: $505K - $505K
- Date on market: 3/26/2026
Price history
| Date | Event | Price |
|---|---|---|
| 6/29/2026 | Sold | $505,000-1%$270/sqft |
Source: MetroList Services of CA #226034550 Report a problem | ||
| 5/15/2026 | Listed for sale | $509,999$273/sqft |
Source: MetroList Services of CA #226034550 Report a problem | ||
| 5/15/2026 | Pending sale | $509,999$273/sqft |
Source: MetroList Services of CA #226034550 Report a problem | ||
| 4/18/2026 | Price change | $509,999-2.9%$273/sqft |
Source: MetroList Services of CA #226034550 Report a problem | ||
| 3/26/2026 | Listed for sale | $525,000+40.9%$281/sqft |
Source: MetroList Services of CA #226034550 Report a problem | ||
| 5/31/2018 | Sold | $372,500+18525%$199/sqft |
Source: Public Record Report a problem | ||
| 3/3/2018 | Listed for sale | $2,000$1/sqft |
Source: K Hovnanian Homes Report a problem | ||
Public tax history
| Year | Property taxes | Tax assessment |
|---|---|---|
| 2025 | $6,089 -3.2% | $423,279 +2% |
| 2024 | $6,293 +5.4% | $414,980 -12.1% |
| 2023 | $5,969 -19.2% | $472,005 +2% |
| 2022 | $7,384 +26.1% | $462,751 +18.3% |
| 2021 | $5,856 +0.2% | $391,048 +1% |
| 2020 | $5,842 +1.5% | $387,040 +2% |
| 2019 | $5,757 +356.7% | $379,451 +582.6% |
| 2018 | $1,261 +35% | $55,590 +2% |
| 2017 | $934 -26.5% | $54,500 +118% |
| 2016 | $1,271 +17.8% | $25,000 +102.7% |
| 2015 | $1,079 | $12,333 |
| 2014 | $1,079 | $12,333 |
| 2013 | -- | $12,333 |
| 2012 | -- | $12,333 |
| 2011 | -- | $12,333 |
| 2010 | -- | $12,333 -86.6% |
| 2008 | -- | $91,991 +2% |
| 2007 | -- | $90,188 |
Find assessor info on the county website
Neighborhood: Village 2
Nearby homes
- $575,7003 bd3 ba1.8k sqft4460 Natomas Central Dr, Sacramento, CA 95834Off Market

- $481,9003 bd2 ba1.7k sqft4472 Natomas Central Dr, Sacramento, CA 95834Off Market
- $484,6003 bd2 ba1.8k sqft4454 Natomas Central Dr, Sacramento, CA 95834Off Market
- $500,0003 bd3 ba1.7k sqft4478 Natomas Central Dr, Sacramento, CA 95834Sold
- $491,2003 bd2 ba1.9k sqft4448 Natomas Central Dr, Sacramento, CA 95834Off Market
- $498,4004 bd2 ba1.8k sqft4461 Adriatic Sea Way, Sacramento, CA 95834Off Market
- $485,2003 bd3 ba1.7k sqft4467 Adriatic Sea Way, Sacramento, CA 95834Off Market
- $481,6003 bd2 ba1.7k sqft4455 Adriatic Sea Way, Sacramento, CA 95834Off Market
Nearby schools
GreatSchools rating
- 4/10Paso Verde SchoolGrades: K-8Distance: 0.8 mi
- 7/10Inderkum High SchoolGrades: 9-12Distance: 1.5 mi
Get a cash offer in 3 minutes
Find out how much your home could sell for in as little as 3 minutes with a no-obligation cash offer.
Estimated market value
$506,500
Get a cash offer in 3 minutes
Find out how much your home could sell for in as little as 3 minutes with a no-obligation cash offer.
Estimated market value
$506,500
- California
- Sacramento County
- Sacramento
- 95834
- Village 2
- 4466 Natomas Central Dr
Nearby cities
Nearby neighborhoods
Nearby zip codes
Other Sacramento Topics
