The home is priced so the new buyer can come in and add their sweat equity and make it their own. The home has 3 bedrooms, 2.5 bathrooms, located on the walking trail. The interior is in need of cosmetic updating, but these opportunities do not come by often. Schedule your showing today!
Pending
$279,900
4466 Newcastle Cv, Brunswick, OH 44212
3beds
1,577sqft
Single Family Residence
Built in 2003
5,227 Square Feet Lot
$-- Zestimate®
$177/sqft
$-- HOA
What's special
- 1 day |
- 987 |
- 45 |
Zillow last checked:
Listing updated:
Listed by:
Justin T Aikens 330-388-2637 jaikens@kw.com,
Keller Williams Chervenic Rlty
Source: MLS Now,MLS#: 5227708 Originating MLS: Akron Cleveland Association of REALTORS
Originating MLS: Akron Cleveland Association of REALTORSFacts & features
Interior
Bedrooms & bathrooms
- Bedrooms: 3
- Bathrooms: 3
- Full bathrooms: 2
- 1/2 bathrooms: 1
- Main level bathrooms: 1
Heating
- Forced Air
Cooling
- Central Air
Features
- Basement: Full
- Number of fireplaces: 1
Interior area
- Total structure area: 1,577
- Total interior livable area: 1,577 sqft
- Finished area above ground: 1,577
Video & virtual tour
Property
Parking
- Total spaces: 2
- Parking features: Attached, Driveway, Garage, Paved
- Attached garage spaces: 2
Features
- Levels: Two
- Stories: 2
Lot
- Size: 5,227 Square Feet
Details
- Parcel number: 00318C06075
- Special conditions: Standard
Construction
Type & style
- Home type: SingleFamily
- Architectural style: Colonial
- Property subtype: Single Family Residence
Materials
- Vinyl Siding
- Roof: Asphalt,Fiberglass
Condition
- Year built: 2003
Utilities & green energy
- Sewer: Public Sewer
- Water: Public
Community & HOA
Community
- Subdivision: Laurel Glen
HOA
- Has HOA: No
Location
- Region: Brunswick
Financial & listing details
- Price per square foot: $177/sqft
- Tax assessed value: $279,550
- Annual tax amount: $3,920
- Date on market: 7/21/2026
- Cumulative days on market: 2 days
- Listing terms: Cash,Conventional
Estimated market value
Not available
Estimated sales range
Not available
Not available
Price history
| Date | Event | Price |
|---|---|---|
| 7/22/2026 | Pending sale | $279,900$177/sqft |
Source:  MLS Now #5227708 Report a problem MLS Now #5227708 Report a problem | ||
| 7/21/2026 | Listed for sale | $279,900+64.6%$177/sqft |
Source: MLS Now #5227708 Report a problem | ||
| 5/15/2014 | Sold | $170,000+0.1%$108/sqft |
Source: Public Record Report a problem | ||
| 10/29/2013 | Pending sale | $169,900$108/sqft |
Source: Russell Real Estate Services #3437531 Report a problem | ||
| 9/6/2013 | Price change | $169,900-5.3%$108/sqft |
Source: Russell Real Estate Services #3437531 Report a problem | ||
| 8/21/2013 | Listed for sale | $179,500+12.2%$114/sqft |
Source: Russell Real Estate Services #3437531 Report a problem | ||
| 1/4/2013 | Listing removed | $1,350$1/sqft |
Source: The Russell Realty Company #3365876 Report a problem | ||
| 12/6/2012 | Listed for rent | $1,350$1/sqft |
Source: The Russell Realty Company #3365876 Report a problem | ||
| 11/14/2012 | Sold | $160,000-1.8%$101/sqft |
Source: MLS Now #3359350 Report a problem | ||
| 10/20/2012 | Listed for sale | $162,900-7.1%$103/sqft |
Source: RE/MAX Traditions #3359350 Report a problem | ||
| 1/21/2004 | Sold | $175,400+337.4%$111/sqft |
Source: Public Record Report a problem | ||
| 6/30/2003 | Sold | $40,100$25/sqft |
Source: Public Record Report a problem | ||
Public tax history
| Year | Property taxes | Tax assessment |
|---|---|---|
| 2025 | $5,105 +30.2% | $97,840 +23.4% |
| 2024 | $3,920 +4.6% | $79,280 |
| 2023 | $3,748 -1.2% | $79,280 |
| 2022 | $3,795 +12.6% | $79,280 +26% |
| 2021 | $3,370 | $62,920 |
| 2020 | $3,370 +0.9% | $62,920 |
| 2019 | $3,340 +12.9% | $62,920 +13% |
| 2018 | $2,960 -0.4% | $55,690 |
| 2017 | $2,972 -2.8% | $55,690 |
| 2016 | $3,059 -1.4% | $55,690 +6% |
| 2015 | $3,101 +9.6% | $52,540 |
| 2014 | $2,829 -5.8% | $52,540 |
| 2013 | $3,002 +11.8% | $52,540 -6.3% |
| 2012 | $2,686 +1.8% | $56,050 |
| 2011 | $2,639 -0.9% | $56,050 |
| 2010 | $2,663 -2% | $56,050 -7.3% |
| 2009 | $2,718 -3.4% | $60,450 |
| 2008 | $2,813 -2.6% | $60,450 |
| 2007 | $2,888 +9.2% | $60,450 +7.6% |
| 2006 | $2,645 +10.4% | $56,190 |
| 2005 | $2,395 -6.5% | $56,190 -3.2% |
| 2004 | $2,562 +395.6% | $58,060 +348.3% |
| 2003 | $517 | $12,950 |
Find assessor info on the county website
Monthly payment
Est. payment
Payment breakdown
Explore the cost of this home by adjusting the details. Changes won't be saved.Climate risks
Neighborhood: 44212
Nearby schools
GreatSchools rating
- 7/10Applewood Elementary SchoolGrades: K-5Distance: 1 mi
- 7/10Brunswick Middle SchoolGrades: 6-8Distance: 0.8 mi
- 7/10Brunswick High SchoolGrades: 9-12Distance: 2 mi
Schools provided by the listing agent
- District: Brunswick CSD - 5202
Source: MLS Now. This data may not be complete. We recommend contacting the local school district to confirm school assignments for this home.
- $306,0003 bd3 ba1.9k sqft4464 Newcastle Cv, Brunswick, OH 44212Sold

- $340,3003 bd3 ba1.6k sqft4470 Newcastle Cv, Brunswick, OH 44212Off Market

- $333,4003 bd2 ba1.3k sqft4458 Newcastle Cv, Brunswick, OH 44212Off Market
- $320,2003 bd3 ba1.4k sqft4474 Newcastle Cv, Brunswick, OH 44212Off Market

- $332,1003 bd3 ba1.4k sqft4451 Aylesworth Dr, Brunswick, OH 44212Off Market
- $355,0003 bd3 ba2.2k sqft4457 Aylesworth Dr, Brunswick, OH 44212Sold
- $346,8002 bd2 ba2k sqft4447 Aylesworth Dr, Brunswick, OH 44212Off Market
- $332,7003 bd3 ba1.6k sqft4461 Aylesworth Dr, Brunswick, OH 44212Off Market
A local agent can set up tours, give advice and negotiate with sellers.
Similar homes
- $305,0003 bd2 ba1.3k sqft1490 Garfield Ave, Brunswick, OH 44212For Sale
 MLS ID #5228130, Jeremiah E Bullins, ERA Real Solutions Realty. MLS Now
 - $319,9003 bd2 ba1.8k sqft353 Judita Dr, Brunswick, OH 44212For Sale
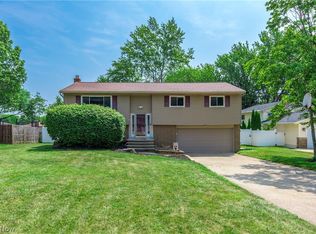 MLS ID #5229224, Suzanne Lambert, Howard Hanna. MLS Now
 - $265,0003 bd2 ba1.2k sqft2074 Samuel Dr, Brunswick, OH 44212For Sale
 MLS ID #5227608, Christopher Moscarino, Keller Williams Elevate. MLS Now
 - $299,9003 bd2 ba1.5k sqft4195 Regal Ave, Brunswick, OH 44212For Sale
 MLS ID #5226854, Brandy Gregg, EXP Realty, LLC.. MLS Now
 - $279,9003 bd1 ba1.8k sqft1622 Diana Dr, Brunswick, OH 44212For SaleMLS ID #5220032, Noureddine Chehade, EXP Realty, LLC.. MLS Now
- $335,0003 bd3 ba1.4k sqft4431 Lockmoor Ln, Brunswick, OH 44212For SaleMLS ID #5224607, Aaron R Powers, Howard Hanna. MLS Now
- $269,9003 bd1 ba1.3k sqft1053 N Carpenter Rd, Brunswick, OH 44212For SaleMLS ID #5228316, Carri A Roschival, EXP Realty, LLC.. MLS Now
- $308,0003 bd2 ba1.7k sqft553 Jeanette St, Brunswick, OH 44212For SaleMLS ID #5227923, Brian C Gilbert, The Holden Agency. MLS Now
- $320,0003 bd3 ba1.7k sqft4316 Arlington Dr, Brunswick, OH 44212For SaleMLS ID #5218115, Vaughn C Martin, RE/MAX Crossroads Properties. MLS Now
- $310,0003 bd2 ba1.6k sqft4560 Center Rd, Brunswick, OH 44212For SaleMLS ID #5218906, Amee Henderson, Coldwell Banker Schmidt Realty. MLS Now
- $--2 bd1 ba1.1k sqft1414 Garfield Ave, Brunswick, OH 44212AuctionAuction.com 2
- $295,0004 bd3 ba2.1k sqft4457 Bagdad Rd, Medina, OH 44256For SaleMLS ID #5229445, Janet A Gommel, Howard Hanna. MLS Now
- $--4 bd2 ba2.1k sqft189 Claremont Dr, Brunswick, OH 44212AuctionAuction.com 2
- $200,0002 bd2 ba1.2k sqft1811 Meadowland Dr, Brunswick, OH 44212For SaleMLS ID #5229656, Dennis W Wolf, RE/MAX Above & Beyond. MLS Now
- $289,7773 bd2 ba1.4k sqft13599 Atlantic Rd, Strongsville, OH 44149For SaleMLS ID #5229377, David Rudolph, Howard Hanna. MLS Now
- $249,9003 bd1 ba1.4k sqft3785 Sanford Dr, Brunswick, OH 44212For SaleMLS ID #5220346, Jalen Kegarise, ERA Real Solutions Realty. MLS Now
- $335,0003 bd2 ba1.9k sqft5250 Redford Dr, Brunswick, OH 44212For SaleMLS ID #5229502, Jenny Duncan, Keller Williams Elevate. MLS Now
- $315,0003 bd2 ba1k sqft3936 Miner Dr, Brunswick, OH 44212For SaleMLS ID #5217329, Jeffrey Carducci, McDowell Homes Real Estate Services. MLS Now
- $289,9003 bd2 ba1.5k sqft18511 Woodhaven Dr, Strongsville, OH 44149For SaleMLS ID #5219263, Tina M Barnhart, Russell Real Estate Services. MLS Now
- $169,9002 bd2 ba1.2k sqft4833 Grafton Rd, Brunswick, OH 44212For SaleMLS ID #5229804, David M Greathouse, Real of Ohio. MLS Now
