Welcome to this charming and expansive home, thoughtfully designed with an open floor plan that epitomizes modern living. Step inside to be welcomed by a generously proportioned family room, setting the tone for comfortable gatherings and relaxation.The adjoining kitchen is a culinary haven, boasting a pantry, elegant solid surface countertops, and a seamless transition into the open concept dining area, making entertaining a breeze.Retreat to the luxurious primary bedroom suite, complete with an ensuite bathroom featuring a double vanity, separate shower, and lavish soaking tub, complemented by spacious walk-in closets. Three additional bedrooms and a full bathroom ensure ample space and convenience for everyone in the household.Step outside to discover the inviting fenced backyard and rear patio, perfect for embracing outdoor living, whether it's enjoying al fresco dining or simply basking in the sunshine.Completing this exceptional home is a 2-car garage, offering ample parking and storage space, ensuring both functionality and comfort.
Closed
$319,900
4466 Ravenwood Dr, Union City, GA 30291
4beds
2,044sqft
Single Family Residence
Built in 2018
3,920 Square Feet Lot
$308,100 Zestimate®
$157/sqft
$2,162 Estimated rent
Home value
$308,100
$293,000 - $324,000
$2,162/mo
Zestimate® history
Owner options
List your home for rent
$2,162/mo
Rent Zestimate®
Find your next renter with Zillow Rental Manager. Plus, with online applications, you can quickly screen prospective tenants – for free.
$2,162/mo
Rent Zestimate®
Refinance and save
$2,580/mo
Est. payment
Refinancing to a lower rate could help reduce your monthly payments and save thousands over the life of the loan.
$2,580/mo
Est. payment
Explore your selling options
Work with a Zillow partner agent
Leverage their expertise and Zillow's premium Showcase listings to get your home seen by more buyers.
Get startedList with your own agent
Get your home in front of millions of buyers by listing it on Zillow.
Learn how to do itSell it yourself
Take full control of how buyers see your home on Zillow by listing For Sale by Owner (FSBO).
List your homeWhat's special
Zillow last checked:
Listing updated:
Listed by:
Mark Spain 770-886-9000,
Mark Spain Real Estate,
Scott Millen 678-371-5252,
Mark Spain Real Estate
Bought with:
Tamasia Johnson, 429995
Unlock Realty Group
Source: GAMLS,MLS#: 10262229
Facts & features
Interior
Bedrooms & bathrooms
- Bedrooms: 4
- Bathrooms: 3
- Full bathrooms: 2
- 1/2 bathrooms: 1
Rooms
- Room types: Foyer, Laundry, Family Room
Kitchen
- Features: Solid Surface Counters, Walk-in Pantry
Heating
- Natural Gas, Central
Cooling
- Ceiling Fan(s), Central Air
Appliances
- Included: Dishwasher, Microwave
- Laundry: Other
Features
- Tray Ceiling(s), Double Vanity, Walk-In Closet(s)
- Flooring: Carpet, Vinyl
- Windows: Double Pane Windows
- Basement: None
- Has fireplace: No
- Common walls with other units/homes: No Common Walls
Interior area
- Total structure area: 2,044
- Total interior livable area: 2,044 sqft
- Finished area above ground: 2,044
- Finished area below ground: 0
Property
Parking
- Parking features: Garage
- Has garage: Yes
Features
- Levels: Two
- Stories: 2
- Patio & porch: Patio
- Fencing: Fenced,Back Yard,Wood
- Waterfront features: No Dock Or Boathouse
- Body of water: None
Lot
- Size: 3,920 Square Feet
- Features: Private
Details
- Parcel number: 09F210000973313
- Special conditions: Investor Owned
Construction
Type & style
- Home type: SingleFamily
- Architectural style: Traditional
- Property subtype: Single Family Residence
Materials
- Concrete
- Foundation: Slab
- Roof: Composition
Condition
- Resale
- New construction: No
- Year built: 2018
Utilities & green energy
- Sewer: Public Sewer
- Water: Public
- Utilities for property: Underground Utilities, Cable Available, Electricity Available, Natural Gas Available, Phone Available, Sewer Available, Water Available
Green energy
- Energy efficient items: Thermostat
Community & HOA
Community
- Features: Sidewalks, Street Lights
- Security: Smoke Detector(s)
- Subdivision: Ravenwood
HOA
- Has HOA: Yes
- Services included: Other
- HOA fee: $600 annually
Location
- Region: Union City
Financial & listing details
- Price per square foot: $157/sqft
- Tax assessed value: $313,100
- Annual tax amount: $3,327
- Date on market: 3/5/2024
- Cumulative days on market: 51 days
- Listing agreement: Exclusive Right To Sell
- Listing terms: Cash,Conventional,VA Loan
- Electric utility on property: Yes
Price history
| Date | Event | Price |
|---|---|---|
| 5/31/2024 | Sold | $319,900$157/sqft |
Source:  GAMLS #10262229 Report a problem GAMLS #10262229 Report a problem | ||
| 4/25/2024 | Pending sale | $319,900$157/sqft |
Source: GAMLS #10262229 Report a problem | ||
| 4/12/2024 | Price change | $319,900-3%$157/sqft |
Source:  FMLS GA #7346739 Report a problem FMLS GA #7346739 Report a problem | ||
| 3/5/2024 | Listed for sale | $329,900-8%$161/sqft |
Source: FMLS GA #7346739 Report a problem | ||
| 4/27/2022 | Sold | $358,600+8.7%$175/sqft |
Source: Public Record Report a problem | ||
| 4/3/2022 | Pending sale | $330,000$161/sqft |
Source: FMLS GA #7008297 Report a problem | ||
| 3/29/2022 | Price change | $330,000+4.8%$161/sqft |
Source: GAMLS #20021802 Report a problem | ||
| 3/9/2022 | Pending sale | $315,000$154/sqft |
Source: GAMLS #20021802 Report a problem | ||
| 2/25/2022 | Listed for sale | $315,000+81.1%$154/sqft |
Source: FMLS GA #7008297 Report a problem | ||
| 11/17/2017 | Sold | $173,930$85/sqft |
Source: Public Record Report a problem | ||
Public tax history
| Year | Property taxes | Tax assessment |
|---|---|---|
| 2025 | $4,715 +42.1% | $125,240 -1.4% |
| 2024 | $3,318 -0.3% | $127,040 |
| 2023 | $3,327 +32.1% | $127,040 +32.7% |
| 2022 | $2,519 +10.2% | $95,760 +16.3% |
| 2021 | $2,287 +13.7% | $82,360 +15.6% |
| 2020 | $2,011 -30% | $71,240 +4.5% |
| 2019 | $2,874 | $68,200 +2.5% |
| 2018 | $2,874 | $66,560 +16540% |
| 2017 | $2,874 +15656.2% | $400 |
| 2016 | $18 +1.3% | $400 |
| 2015 | $18 +46.8% | $400 |
| 2014 | $12 -88.4% | $400 -89% |
| 2013 | $106 -0.4% | $3,640 |
| 2012 | $106 | $3,640 +810% |
| 2011 | -- | $400 -92.9% |
| 2010 | $164 -32.7% | $5,640 -35% |
| 2009 | $243 | $8,680 |
| 2008 | -- | $8,680 |
| 2007 | -- | $8,680 |
Find assessor info on the county website
Neighborhood: 30291
Nearby homes
- $284,0004 bd3 ba-- sqft4466 Ravenwood Dr #301, Union City, GA 30291Off Market
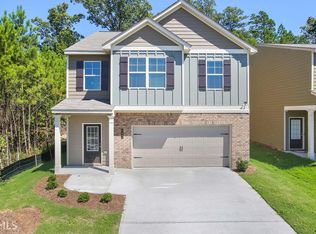
- $280,8004 bd3 ba2k sqft4464 Ravenwood Dr, Union City, GA 30291Off Market

- $268,1004 bd3 ba1.8k sqft4468 Ravenwood Dr, Union City, GA 30291Off Market

- $266,0004 bd3 ba1.8k sqft4462 Ravenwood Dr, Union City, GA 30291Off Market

- $275,2004 bd3 ba-- sqft4462 4462 Ravenwood Dr, Union City, GA 30291Off Market
- $262,2003 bd2 ba1.7k sqft4470 Ravenwood Dr, Union City, GA 30291Off Market
- $271,1004 bd3 ba1.5k sqft4474 Ravenwood Dr, Union City, GA 30291Off Market
- $203,6004 bd3 ba1.7k sqft4460 Ravenwood Dr, Union City, GA 30291Off Market
Nearby schools
GreatSchools rating
- 9/10Liberty Point Elementary SchoolGrades: PK-5Distance: 0.5 mi
- 5/10Camp Creek Middle SchoolGrades: 6-8Distance: 3.8 mi
- 4/10Langston Hughes High SchoolGrades: 9-12Distance: 4 mi
Schools provided by the listing agent
- Elementary: Liberty Point
- Middle: Renaissance
- High: Langston Hughes
Source: GAMLS. This data may not be complete. We recommend contacting the local school district to confirm school assignments for this home.
Get a cash offer in 3 minutes
Find out how much your home could sell for in as little as 3 minutes with a no-obligation cash offer.
Estimated market value
$308,100
Get a cash offer in 3 minutes
Find out how much your home could sell for in as little as 3 minutes with a no-obligation cash offer.
Estimated market value
$308,100
- Georgia
- Fulton County
- Union City
- 30291
- 4466 Ravenwood Dr
Nearby cities
Nearby zip codes
Other Union City Topics
