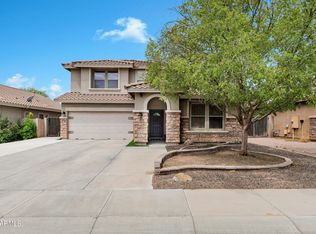
Opportunities like this don't come around often. This home sits on a rare, oversized lot with a true backyard oasis—perfect for relaxing or entertaining. Enjoy a sparkling pool, two spacious grassy areas, and no rear neighbors for added privacy. The partial view fence opens up the space, and the extra buffer on the left side adds a wide-open feel you won't find in most homes. Plus, there's an RV gate and parking space on the side for all your toys. Inside, you'll find a comfortable single-level layout with 3 bedrooms, 2 bathrooms, a 2-car garage, and 9-foot ceilings in the great room. The kitchen has refinished cabinets, granite counters, a center island, and a large dining area. Fresh tile in the bathrooms and new carpet throughout make it move-in ready. The master suite is spacious and well-equipped with a separate tub and shower, dual sinks, a private toilet room, and a big walk-in closet. If you're looking for a home that gives you more space, more privacy, and an amazing backyard to enjoy year-roundthis is the one.
Sold for $470,000
$470,000
4466 S BRICE --, Mesa, AZ 85212
3beds
2baths
1,581sqft
Single Family Residence
Built in 2006
8,146 Square Feet Lot
$465,000 Zestimate®
$297/sqft
$2,570 Estimated rent
Home value
$465,000
$423,000 - $512,000
$2,570/mo
Zestimate® history
Owner options
List your home for rent
$2,570/mo
Rent Zestimate®
Find your next renter with Zillow Rental Manager. Plus, with online applications, you can quickly screen prospective tenants – for free.
$2,570/mo
Rent Zestimate®
Refinance and save
$2,925/mo
Est. payment
Refinancing to a lower rate could help reduce your monthly payments and save thousands over the life of the loan.
$2,925/mo
Est. payment
Explore your selling options
Work with a Zillow partner agent
Leverage their expertise and Zillow's premium Showcase listings to get your home seen by more buyers.
Get startedList with your own agent
Get your home in front of millions of buyers by listing it on Zillow.
Learn how to do itSell it yourself
Take full control of how buyers see your home on Zillow by listing For Sale by Owner (FSBO).
List your homeWhat's special
Sparkling poolComfortable single-level layoutRv gateMaster suitePrivate toilet roomSeparate tub and showerOversized lot
Zillow last checked:
Listing updated:
Listed by:
Russell Mills 480-205-9855,
Close Pros
Bought with:
Brian Lukavich, SA712106000
Libertas Real Estate
Twila Lukavich, BR664528000
Libertas Real Estate
Source: ARMLS,MLS#: 6867795
Facts & features
Interior
Bedrooms & bathrooms
- Bedrooms: 3
- Bathrooms: 2
Heating
- Natural Gas
Cooling
- Central Air, Ceiling Fan(s)
Appliances
- Included: Built-In Electric Oven
Features
- Granite Counters, Double Vanity, Eat-in Kitchen, Breakfast Bar, 9+ Flat Ceilings, Kitchen Island, Pantry, Full Bth Master Bdrm, Separate Shwr & Tub
- Flooring: Carpet, Tile
- Windows: Double Pane Windows
- Has basement: No
Interior area
- Total structure area: 1,581
- Total interior livable area: 1,581 sqft
Property
Parking
- Total spaces: 4
- Parking features: Garage, Open
- Garage spaces: 2
- Uncovered spaces: 2
Features
- Stories: 1
- Patio & porch: Covered
- Has private pool: Yes
- Pool features: Play Pool
- Spa features: None
- Fencing: See Remarks,Block,Partial,Wrought Iron
Lot
- Size: 8,146 Square Feet
- Features: Sprinklers In Rear, Sprinklers In Front, Natural Desert Back, Grass Back, Natural Desert Front
Details
- Parcel number: 31214834
Construction
Type & style
- Home type: SingleFamily
- Property subtype: Single Family Residence
Materials
- Stucco, Wood Frame
- Roof: Tile
Condition
- Year built: 2006
Details
- Builder name: Meritage Homes
Utilities & green energy
- Sewer: Public Sewer
- Water: City Water
Community & HOA
Community
- Features: Playground, Biking/Walking Path
- Subdivision: GILA RIVER RANCHES UNIT 2
HOA
- Has HOA: Yes
- Services included: Maintenance Grounds
- HOA fee: $195 quarterly
- HOA name: Gila River Ranches
- HOA phone: 480-539-1396
Location
- Region: Mesa
Financial & listing details
- Price per square foot: $297/sqft
- Tax assessed value: $383,700
- Annual tax amount: $1,719
- Date on market: 9/4/2025
- Cumulative days on market: 83 days
- Listing terms: Cash,Conventional,FHA,VA Loan
- Ownership: Fee Simple
Price history
| Date | Event | Price |
|---|---|---|
| 7/31/2025 | Sold | $470,000-8.7%$297/sqft |
Source:  ARMLS #6867795 Report a problem ARMLS #6867795 Report a problem | ||
| 5/29/2025 | Price change | $515,000-2.8%$326/sqft |
Source: ARMLS #6867795 Report a problem | ||
| 5/17/2025 | Listed for sale | $530,000+112%$335/sqft |
Source: ARMLS #6867795 Report a problem | ||
| 8/31/2017 | Sold | $250,000+2%$158/sqft |
Source: ARMLS #5641598 Report a problem | ||
| 8/3/2017 | Listed for sale | $245,000+8.9%$155/sqft |
Source: Realty Executives #5641598 Report a problem | ||
| 1/1/2015 | Listing removed | $224,900$142/sqft |
Source: Temple View Properties #5027362 Report a problem | ||
| 11/1/2014 | Price change | $224,900-1.1%$142/sqft |
Source: Temple View Properties #5027362 Report a problem | ||
| 5/6/2014 | Price change | $227,500-0.7%$144/sqft |
Source: Temple View Properties #5027362 Report a problem | ||
| 1/19/2014 | Listed for sale | $229,000+0.3%$145/sqft |
Source: Visual Tour #5027362 Report a problem | ||
| 9/20/2006 | Sold | $228,305$144/sqft |
Source: Public Record Report a problem | ||
Public tax history
| Year | Property taxes | Tax assessment |
|---|---|---|
| 2025 | $1,616 -5.3% | $38,370 -4% |
| 2024 | $1,707 -2.1% | $39,960 +113.3% |
| 2023 | $1,743 +3.1% | $18,737 -27.4% |
| 2022 | $1,691 -2.1% | $25,820 +10% |
| 2021 | $1,727 +3.6% | $23,470 +7.6% |
| 2020 | $1,668 +5.5% | $21,820 +9.3% |
| 2019 | $1,581 | $19,970 +7.5% |
| 2018 | $1,581 +4.8% | $18,570 +8.5% |
| 2017 | $1,509 +24% | $17,120 +1.7% |
| 2016 | $1,217 +0.5% | $16,830 +6.1% |
| 2015 | $1,211 | $15,860 +25.9% |
| 2014 | -- | $12,600 +14.8% |
| 2013 | -- | $10,980 -3.9% |
| 2012 | -- | $11,430 -7.8% |
| 2011 | -- | $12,400 -11.2% |
| 2010 | -- | $13,960 -18.2% |
| 2009 | -- | $17,070 -20.6% |
| 2008 | -- | $21,500 +168.8% |
| 2007 | -- | $8,000 |
Find assessor info on the county website
Neighborhood: 85212
Nearby homes
- $485,2003 bd2 ba1.7k sqft4458 S Brice, Mesa, AZ 85212Off Market

- $888,200-- bd-- ba-- sqft11435 E Shepperd Ave, Mesa, AZ 85212Off Market
- $587,3004 bd2 ba2.3k sqft11423 E Starkey Ave, Mesa, AZ 85212Off Market

- $567,0005 bd3 ba2.5k sqft4450 S Brice, Mesa, AZ 85212Sold
- $695,0005 bd3 ba2.5k sqft11451 E Starkey Ave, Mesa, AZ 85212Sold
- $2,5454 bd2 ba1.9k sqft11463 E Starkey Ave, Mesa, AZ 85212For Rent
- $471,5003 bd3 ba2k sqft11457 E Starkey Ave, Mesa, AZ 85212Off Market
- $466,4004 bd3 ba2k sqft4442 S Brice, Mesa, AZ 85212Off Market
Nearby schools
GreatSchools rating
- 6/10Gateway Polytechnic AcademyGrades: PK-8Distance: 1 mi
- 6/10Eastmark High SchoolGrades: 7-12Distance: 2.5 mi
Schools provided by the listing agent
- Elementary: Jack Barnes Elementary School
- Middle: Queen Creek Junior High School
- High: Queen Creek High School
- District: Queen Creek Unified District
Source: ARMLS. This data may not be complete. We recommend contacting the local school district to confirm school assignments for this home.
Get a cash offer in 3 minutes
Find out how much your home could sell for in as little as 3 minutes with a no-obligation cash offer.
Estimated market value
$465,000
Get a cash offer in 3 minutes
Find out how much your home could sell for in as little as 3 minutes with a no-obligation cash offer.
Estimated market value
$465,000
- Arizona
- Maricopa County
- Mesa
- 85212
- 4466 S BRICE --
Nearby cities
Nearby neighborhoods
Nearby zip codes
Other Mesa Topics
