Skip main navigation
Sold for $315,000
  • $315,000

    4466 Shimmering Skies St #1033, North Las Vegas, NV 89031

    3beds
    1,615sqft
    Townhouse
    Built in 2018
    8,276 Square Feet Lot
    $319,900 Zestimate®
    $195/sqft
    $1,995 Estimated rent

    Home value

    $319,900

    $304,000 - $336,000

    $1,995/mo

    Zestimate® history
    Loading
    Loading...

    Owner options

    List your home for rent

    $1,995/mo

    Rent Zestimate®

    Find your next renter with Zillow Rental Manager. Plus, with online applications, you can quickly screen prospective tenants – for free.

    Learn more

    $1,995/mo

    Rent Zestimate®

    Refinance and save

    $1,992/mo

    Est. payment

    Refinancing to a lower rate could help reduce your monthly payments and save thousands over the life of the loan.

    See today's rates

    $1,992/mo

    Est. payment

    Explore your selling options

    Work with a Zillow partner agent

    Leverage their expertise and Zillow's premium Showcase listings to get your home seen by more buyers.

    Get started

    List with your own agent

    Get your home in front of millions of buyers by listing it on Zillow.

    Learn how to do it

    Sell it yourself

    Take full control of how buyers see your home on Zillow by listing For Sale by Owner (FSBO).

    List your home

    What's special

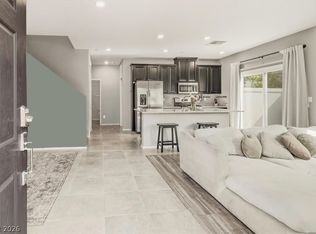
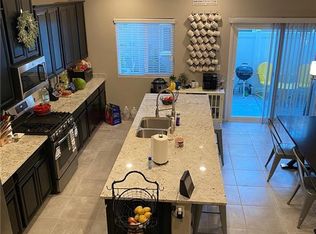

    Only 2 years old Lennar Townhouse features include 9 ft ceilings, upgraded kitchen cabinets with the crown ceiling and soft-close drawers, smart tech built-in wires, a large island in kitchen with a lot of counter space, 2 car driveway for guests ( missing in most units) community pool and facilities. Stainless Steel appliances, spacious bedrooms all upstairs. Auto sprinklers included in case of fire. Easy access to the bus stop and freeways 95 and I 15 and Nellis AFB on Nellis Blvd.

    Facts & features

    Interior

    Bedrooms & bathrooms
    • Bedrooms: 3
    • Bathrooms: 3
    • Full bathrooms: 2
    • 1/2 bathrooms: 1
    Heating
    • Forced air, Gas
    Cooling
    • Central
    Appliances
    • Included: Dryer, Refrigerator, Washer
    • Laundry: Separate Laundry Area, 2nd Floor
    Features
    • Ceiling Fan(s)
    • Flooring: Tile, Carpet
    • Windows: Double Pane Windows, Blinds, Drapes, Window Coverings Partial
    Interior area
    • Total interior livable area: 1,615 sqft

    Property

    Parking
    • Total spaces: 2
    • Parking features: Garage - Attached
    Accessibility
    • Accessibility features: Accessibility
    Features
    • Exterior features: Stucco
    • Fencing: Back Yard, COMMUNITY Wall, Aluminum
    Lot
    • Size: 8,276 Square Feet
    • Features: Under 1/4 Acre, No Landscaping Front, No Landscaping Rear
    Details
    • Parcel number: 13905618032
    • Zoning description: Multi-Family

    Construction

    Type & style
    • Home type: Townhouse
    Materials
    • Frame
    • Roof: Tile
    Condition
    • Year built: 2018

    Utilities & green energy

    • Sewer: Public Sewer
    • Water: Public
    • Utilities for property: Cable TV Wired, Cat 5 Wired

    Community & HOA

    Community
    • Security: Prewired, Secured Entry
    HOA
    • Has HOA: Yes
    • Amenities included: Gated, Barbecue, CC&RS, Pet Park, Not Age Restricted
    • Services included: Insurance, Landscape Maintenance, Gated Grounds, Common Area Taxes
    • HOA fee: $150 monthly
    Location
    • Region: North Las Vegas

    Financial & listing details

    • Price per square foot: $195/sqft
    • Tax assessed value: $314,283
    • Annual tax amount: $2,906
    • Inclusions: Dryer included, Washer Included

    Price history

    DateEventPrice
    6/27/2024Sold$315,000+24.5%$195/sqft
    Source: Public Record Report a problem
    12/29/2020Sold$253,000-0.8%$157/sqft
    Source: LVR #2248415 Report a problem
    11/27/2020Pending sale$255,000$158/sqft
    Source: Solid Rock Properties #2248415 Report a problem
    11/15/2020Listed for sale$255,000+10.3%$158/sqft
    Source: Solid Rock Properties #2248415 Report a problem
    8/27/2018Sold$231,290$143/sqft
    Source: Public Record Report a problem

    Public tax history

    YearProperty taxesTax assessment
    2026$2,906 +3%$109,999 +0.7%
    2025$2,821 +3%$109,219 -4.9%
    2024$2,740 +8%$114,879 +24.4%
    2023$2,537 +8%$92,365 +14.8%
    2022$2,349 +7.7%$80,429 -0.6%
    2021$2,181 +6.7%$80,932 +244%
    2020$2,044 +1322.8%$23,527 +109.2%
    2019$144 +7.9%$11,244
    2018$133 $11,244 +60.6%
    2017$133 $7,000 +33.3%
    2016$133 -5.6%$5,250
    2015$141 $5,250
    Find assessor info on the county website

    Neighborhood: 89031

    Nearby schools

    GreatSchools rating
    Schools provided by the listing agent
    • Elementary: Wolfe Eva
    • Middle: Swainston Theron
    • High: Cheyenne

    Source: The MLS. This data may not be complete. We recommend contacting the local school district to confirm school assignments for this home.

    Get a cash offer in 3 minutes
    Find out how much your home could sell for in as little as 3 minutes with a no-obligation cash offer.
    Estimated market value
    $319,900
    Get a cash offer in 3 minutes
    Find out how much your home could sell for in as little as 3 minutes with a no-obligation cash offer.
    Estimated market value
    $319,900