Skip main navigation
Sold for $535,000
  • $535,000

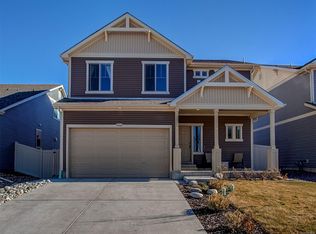
    4466 Telluride Court, Denver, CO 80249

    4beds
    3,369sqft
    Single Family Residence
    Built in 2016
    5,095 Square Feet Lot
    $546,300 Zestimate®
    $159/sqft
    $3,964 Estimated rent

    Home value

    $546,300

    $519,000 - $574,000

    $3,964/mo

    Zestimate® history
    Loading
    Loading...

    Owner options

    List your home for rent

    $3,964/mo

    Rent Zestimate®

    Find your next renter with Zillow Rental Manager. Plus, with online applications, you can quickly screen prospective tenants – for free.

    Learn more

    $3,964/mo

    Rent Zestimate®

    Refinance and save

    $3,074/mo

    Est. payment

    Refinancing to a lower rate could help reduce your monthly payments and save thousands over the life of the loan.

    See today's rates

    $3,074/mo

    Est. payment

    Explore your selling options

    Work with a Zillow partner agent

    Leverage their expertise and Zillow's premium Showcase listings to get your home seen by more buyers.

    Get started

    List with your own agent

    Get your home in front of millions of buyers by listing it on Zillow.

    Learn how to do it

    Sell it yourself

    Take full control of how buyers see your home on Zillow by listing For Sale by Owner (FSBO).

    List your home

    What's special

    Experience effortless Colorado living in this beautifully maintained, one-owner home (2016) where thoughtful design meets everyday comfort. Sunlight pours through an open main level finished in mostly wood floors, flowing into a kitchen appointed with granite counters and plenty of room for casual meals and weekend entertaining. Upstairs, a spacious loft creates a bright bonus living area—perfect for a family media room, playroom, or home office—while the primary suite and three additional bedrooms offer private retreats. Downstairs, the finished basement expands your options with flexible space for a gym, home theater, or guest quarters. A two-car attached garage and low-maintenance finishes make life easier, and the location can’t be beat: quick access to major highways, just 10 minutes to Denver International Airport, and within the DSST school system. This home blends modern convenience with comfortable, adaptable living—ideal for busy commuters and families who value space to live, work, and unwind.

    Zillow last checked:

    Listing updated:

    Listed by:

    Dustin Campbell 720-391-3646 Dustin@closingwithcampbell.com,

    HomeSmart Realty

    Bought with:

    Om Pokwal, 100080152

    Realty One Group Five Star Colorado

    Source: REcolorado as distributed by MLS GRID,MLS#: 9151890MLS Logo

    Facts & features

    Interior

    Bedrooms & bathrooms
    • Bedrooms: 4
    • Bathrooms: 4
    • Full bathrooms: 3
    • 3/4 bathrooms: 1
    • Main level bathrooms: 2
    • Main level bedrooms: 2
    Bedroom
    • Features: Primary Suite
    • Level: Main
    Bedroom
    • Description: Guest Bedroom
    • Features: Primary Suite
    • Level: Main
    Bedroom
    • Level: Upper
    Bedroom
    • Description: Basement Bedroom
    • Level: Basement
    Bathroom
    • Features: Primary Suite
    • Level: Main
    Bathroom
    • Description: Guest Bathroom
    • Features: En Suite Bathroom
    • Level: Main
    Bathroom
    • Level: Upper
    Bathroom
    • Description: Basement Bathroom
    • Level: Basement
    Bonus room
    • Level: Basement
    Family room
    • Level: Main
    Kitchen
    • Level: Main
    Laundry
    • Level: Main
    Loft
    • Level: Upper
    Utility room
    • Description: Great Storage
    • Level: Basement
    Heating
    • Forced Air, Natural Gas
    Cooling
    • Central Air
    Appliances
    • Included: Cooktop, Dishwasher, Disposal, Dryer, Gas Water Heater, Microwave, Oven, Refrigerator, Washer
    Features
    • Flooring: Carpet, Wood
    • Windows: Double Pane Windows
    • Basement: Bath/Stubbed,Finished,Sump Pump
    Interior area
    • Total structure area: 3,369
    • Total interior livable area: 3,369 sqft
    • Finished area above ground: 2,081
    • Finished area below ground: 891

    Property

    Parking
    • Total spaces: 2
    • Parking features: Garage - Attached
    • Attached garage spaces: 2
    Features
    • Levels: Two
    • Stories: 2
    • Fencing: Full
    Lot
    • Size: 5,095 sqft
    • Features: Level
    Details
    • Parcel number: 21124014
    • Zoning: PUD
    • Special conditions: Standard

    Construction

    Type & style
    • Home type: SingleFamily
    • Property subtype: Single Family Residence
    Materials
    • Stucco
    • Roof: Composition
    Condition
    • Year built: 2016

    Utilities & green energy

    • Sewer: Public Sewer
    • Water: Public
    • Utilities for property: Cable Available, Electricity Connected, Internet Access (Wired), Natural Gas Connected

    Community & neighborhood

    Location
    • Region: Denver
    • Subdivision: Cp Bedrock

    Other

    Other facts
    • Listing terms: Cash,Conventional,FHA,VA Loan
    • Ownership: Individual

    Price history

    DateEventPrice
    7/2/2026Sold$535,000-1.8%$159/sqft
    Source: REcolorado as distributed by MLS GRID #9151890 Report a problem
    6/10/2026Pending sale$545,000$162/sqft
    Source: REcolorado as distributed by MLS GRID #9151890 Report a problem
    5/28/2026Listed for sale$545,000+33.3%$162/sqft
    Source: REcolorado as distributed by MLS GRID #9151890 Report a problem
    9/27/2016Sold$408,944$121/sqft
    Source: Public Record Report a problem

    Public tax history

    YearProperty taxesTax assessment
    2024$4,430 +10.7%$35,970 -7.8%
    2023$4,003 +8.3%$39,020 +29.8%
    2022$3,698 -11.6%$30,070 -2.8%
    2021$4,185 +1.6%$30,940 -2%
    2020$4,119 +9.8%$31,574 -0.7%
    2019$3,752 $31,795 +14.7%
    2018$3,752 -19.4%$27,710
    2017$4,655 +870%$27,710 +836.1%
    2016$480 -30.7%$2,960
    2015$692 $2,960 -32.4%
    2014-- $4,380

    Find assessor info on the county website

    Neighborhood: Gateway - Green Valley Ranch

    Nearby schools

    GreatSchools rating
    Schools provided by the listing agent
    • Elementary: Waller
    • Middle: DSST: Conservatory Green
    • High: KIPP Denver Collegiate High School
    • District: Denver 1

    Source: REcolorado as distributed by MLS GRID. This data may not be complete. We recommend contacting the local school district to confirm school assignments for this home.

    Get a cash offer in 3 minutes
    Find out how much your home could sell for in as little as 3 minutes with a no-obligation cash offer.
    Estimated market value
    $546,300
    Get a cash offer in 3 minutes
    Find out how much your home could sell for in as little as 3 minutes with a no-obligation cash offer.
    Estimated market value
    $546,300