This wonderful ranch home is ideally located in the beautiful Westlake Village of Winnebago! This amazing subdivision is situated on a gorgeous lake and is within the popular Pecatonica School district! A spacious open great room is bright and airy with a vaulted ceiling and a cozy gas fireplace, the perfect spot to end a busy day with a good movie or just relax with a book by the cozy fireplace. The kitchen, just off the great room features all appliances and a bayed eat in space with access out onto the deck overlooking the back yard. A convenient main floor laundry room complete with washer and dryer is located just adjacent to the kitchen. Three good sized bedrooms include the primary suite complete with a walk-in closet and a private full bathroom features a water closet. This wonderful private suite is tucked into the back of the home. A second full bath is situated near two additional good-sized bedrooms with ample closet space. Six panel wood doors along with some fresh paint, carpet and plank flooring have been upgraded. Any additional living space needed is sure to be found in the spacious finished lower level. A big family room is perfect for entertaining and a private office includes a large closet! The on-trend luxury plank flooring and white trim complete this ideal living space. Plenty of extra storage is also included in the lower level. You will truly enjoy the outdoors in the exclusive Westlake Village subdivision. So many fun outdoor activities are available right down the street! Take your boat out onto the lake, go fishing, get some sun on the beach or take a swim in the pool, stroll along the walking paths, play tennis or basketball on the courts or take the little ones to the playground to wear off some extra energy! A community club house are overlooking the lake along with a gazebo is also available for get togethers. The villages of Winnebago and Pecatonica both offer shopping, restaurants, pubs and services. This home location is so convenient to the city of Rockford, Rt 20 and I 90 so close by.
Sold for $229,900
$229,900
4466 Westwind Dr, Winnebago, IL 61088
3beds
2,200sqft
Single Family Residence
Built in 2004
0.27 Acres Lot
$283,700 Zestimate®
$105/sqft
$2,539 Estimated rent
Home value
$283,700
$270,000 - $298,000
$2,539/mo
Zestimate® history
Owner options
List your home for rent
$2,539/mo
Rent Zestimate®
Find your next renter with Zillow Rental Manager. Plus, with online applications, you can quickly screen prospective tenants – for free.
$2,539/mo
Rent Zestimate®
Refinance and save
$2,090/mo
Est. payment
Refinancing to a lower rate could help reduce your monthly payments and save thousands over the life of the loan.
$2,090/mo
Est. payment
Explore your selling options
Work with a Zillow partner agent
Leverage their expertise and Zillow's premium Showcase listings to get your home seen by more buyers.
Get startedList with your own agent
Get your home in front of millions of buyers by listing it on Zillow.
Learn how to do itSell it yourself
Take full control of how buyers see your home on Zillow by listing For Sale by Owner (FSBO).
List your homeWhat's special
Cozy fireplaceCozy gas fireplaceGood sized bedroomsGood - sized bedroomsPrivate officePrimary suitePlay tennis
Zillow last checked:
Listing updated:
Listed by:
Sheryl Peterson 815-289-4519,
Re/Max Valley Realtors
Bought with:
Christine Wilke, 475.191424
Best Realty
Source: NorthWest Illinois Alliance of REALTORS®,MLS#: 202400284
Facts & features
Interior
Bedrooms & bathrooms
- Bedrooms: 3
- Bathrooms: 2
- Full bathrooms: 2
- Main level bathrooms: 2
- Main level bedrooms: 3
Primary bedroom
- Level: Main
- Area: 179.55
- Dimensions: 13.5 x 13.3
Bedroom 2
- Level: Main
- Area: 144
- Dimensions: 12 x 12
Bedroom 3
- Level: Main
- Area: 100
- Dimensions: 10 x 10
Family room
- Level: Lower
- Area: 701.8
- Dimensions: 31.9 x 22
Kitchen
- Level: Main
- Area: 193.6
- Dimensions: 17.6 x 11
Living room
- Level: Main
- Area: 361
- Dimensions: 19 x 19
Heating
- Forced Air, Natural Gas
Cooling
- Central Air
Appliances
- Included: Dishwasher, Microwave, Refrigerator, Stove/Cooktop, Gas Water Heater
- Laundry: Main Level
Features
- Great Room, L.L. Finished Space, Ceiling-Vaults/Cathedral, Walk-In Closet(s)
- Basement: Full,Sump Pump,Finished
- Number of fireplaces: 1
- Fireplace features: Gas
Interior area
- Total structure area: 2,200
- Total interior livable area: 2,200 sqft
- Finished area above ground: 1,400
- Finished area below ground: 800
Property
Parking
- Total spaces: 3
- Parking features: Attached
- Garage spaces: 3
Features
- Patio & porch: Deck
Lot
- Size: 0.27 Acres
- Dimensions: 85.59 x 140 x 81.89 x 140
- Features: Subdivided
Details
- Parcel number: 0925129014
Construction
Type & style
- Home type: SingleFamily
- Architectural style: Ranch
- Property subtype: Single Family Residence
Materials
- Brick/Stone, Siding
- Roof: Shingle
Condition
- Year built: 2004
Utilities & green energy
- Electric: Circuit Breakers
- Sewer: City/Community
- Water: City/Community
Community & HOA
Community
- Subdivision: IL
HOA
- Has HOA: Yes
- Services included: Pool Access, Water Access, Clubhouse, Trash
- HOA fee: $306 monthly
Location
- Region: Winnebago
Financial & listing details
- Price per square foot: $105/sqft
- Tax assessed value: $233,100
- Annual tax amount: $3,911
- Price range: $229.9K - $229.9K
- Date on market: 1/26/2024
- Cumulative days on market: 1 day
- Ownership: Fee Simple
Price history
| Date | Event | Price |
|---|---|---|
| 2/27/2024 | Sold | $229,900$105/sqft |
Source:  NorthWest Illinois Alliance of REALTORS® #202400284 Report a problem NorthWest Illinois Alliance of REALTORS® #202400284 Report a problem | ||
| 1/27/2024 | Pending sale | $229,900$105/sqft |
Source: NorthWest Illinois Alliance of REALTORS® #202400284 Report a problem | ||
| 1/26/2024 | Listed for sale | $229,900+119%$105/sqft |
Source: NorthWest Illinois Alliance of REALTORS® #202400284 Report a problem | ||
| 4/9/2015 | Sold | $105,000-12.4%$48/sqft |
Source: Public Record Report a problem | ||
| 1/23/2015 | Listed for sale | $119,900-8.5%$55/sqft |
Source: RE/MAX Property Source #201500286 Report a problem | ||
| 1/26/2005 | Sold | $131,000$60/sqft |
Source: Public Record Report a problem | ||
Public tax history
| Year | Property taxes | Tax assessment |
|---|---|---|
| 2024 | $5,534 +38% | $77,700 +46.9% |
| 2023 | $4,010 +2.5% | $52,878 +7.7% |
| 2022 | $3,911 | $49,102 +6.4% |
| 2021 | -- | $46,170 +3.8% |
| 2020 | $3,720 -14.3% | $44,480 +5.1% |
| 2019 | $4,339 -8.2% | $42,314 -7.1% |
| 2018 | $4,728 +1.9% | $45,537 +2.1% |
| 2017 | $4,640 | $44,618 +1% |
| 2016 | $4,640 +1% | $44,176 +1% |
| 2015 | $4,594 +1.4% | $43,734 |
| 2014 | $4,529 +0.6% | $43,734 -16.1% |
| 2009 | $4,500 | $52,115 +9.9% |
| 2007 | -- | $47,419 +3.3% |
| 2006 | -- | $45,891 +5.3% |
| 2005 | -- | $43,583 |
Find assessor info on the county website
Neighborhood: 61088
Nearby homes
- $269,0003 bd2 ba1.5k sqft4452 Westwind Dr, Winnebago, IL 61088Off Market
- $276,400-- bd-- ba-- sqft4480 Westwind Dr, Winnebago, IL 61088Off Market
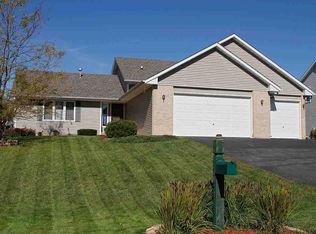
- $262,200-- bd-- ba-- sqft4438 Westwind Dr, Winnebago, IL 61088Off Market
- $262,800-- bd-- ba-- sqft4494 Westwind Dr, Winnebago, IL 61088Off Market
- $305,0004 bd3 ba2.4k sqft4467 Westwind Dr, Winnebago, IL 61088Sold
- $318,7004 bd3 ba2.8k sqft4453 Westwind Dr, Winnebago, IL 61088Off Market
- $319,0004 bd3 ba2.1k sqft4439 Westwind Dr, Winnebago, IL 61088Off Market
- $250,0004 bd3 ba2.4k sqft4425 Westwind Dr, Winnebago, IL 61088Sold
Nearby schools
GreatSchools rating
- 6/10Pecatonica Elementary SchoolGrades: PK-4Distance: 3.6 mi
- 4/10Pecatonica Community Middle SchoolGrades: 5-8Distance: 3.6 mi
- 4/10Pecatonica High SchoolGrades: 9-12Distance: 3.5 mi
Schools provided by the listing agent
- Elementary: Pecatonica Elementary
- Middle: Pecatonica Comm Middle
- High: Pecatonica High
- District: Pecatonica 321
Source: NorthWest Illinois Alliance of REALTORS®. This data may not be complete. We recommend contacting the local school district to confirm school assignments for this home.


Get pre-qualified for a loan
At Zillow Home Loans, we can pre-qualify you in as little as 5 minutes with no impact to your credit score.An equal housing lender. NMLS #10287.
Sell for more on Zillow
Get a Zillow Showcase℠ listing at no additional cost and you could sell for .
$283,700
2% more
+$5,674
With Zillow Showcase(estimated)
$289,374
- Illinois
- Winnebago County
- Winnebago
- 61088
- 4466 Westwind Dr
Nearby cities
Nearby zip codes
Other Winnebago Topics
