ACCEPTING BACK-UP OFFERS. UNDER CONTRACT WITH HOME SALE CONTINGENCY In the vibrant heart of downtown One Loudoun, this exceptional Miller & Smith 1LX townhome redefines sophisticated urban living with a seamless blend of modern design, curated upgrades, and effortless walkability. Spanning four beautifully finished levels and serviced by a private elevator, the residence offers an elevated lifestyle designed for both grand entertaining and refined everyday comfort. At the center of the home, a chef’s kitchen rivals those found in luxury estates—appointed with dual Sub-Zero refrigerators, professional Wolf appliances, expansive quartz islands for gathering, and a striking hibachi grill island that transforms casual evenings into memorable culinary experiences. Thoughtfully designed living spaces feature custom built-ins, dramatic stone accents, and a stunning fireplace that creates a warm and inviting atmosphere for hosting friends or unwinding at the end of the day. The top level unveils a remarkable retreat—an inspiring space ideal for a private office, wine lounge, or creative studio—opening to a rooftop terrace where sunset views and evenings beneath the stars become part of your daily rhythm. Whether enjoying morning coffee under retractable awnings or cozy autumn nights around the firepit, every detail has been crafted to enhance the art of living well. The tranquil owner’s suite offers a peaceful sanctuary with southern exposure, a bespoke Italian Poliform Milano dressing room, and a spa-inspired bath designed for relaxation and renewal. Throughout the home, designer lighting, Restoration Hardware finishes, motorized window treatments, and extensive custom storage reflect a commitment to quality and comfort at every turn. Just one block from upscale dining, boutique shopping, fitness studios, and year-round events, this residence places the very best of One Loudoun at your doorstep—while still offering the privacy and polish of a meticulously upgraded luxury home. With more than $225,000 invested in recent enhancements, this is turnkey living for those who value convenience, style, and an effortless, lock-and-leave lifestyle in one of Loudoun County’s most dynamic destinations.
Sold for $1,685,000
$1,685,000
44665 Brushton Ter, Ashburn, VA 20147
3beds
4,981sqft
Townhouse
Built in 2017
3,049 Square Feet Lot
$1,685,700 Zestimate®
$338/sqft
$5,163 Estimated rent
Home value
$1,685,700
$1.60M - $1.77M
$5,163/mo
Zestimate® history
Owner options
List your home for rent
$5,163/mo
Rent Zestimate®
Find your next renter with Zillow Rental Manager. Plus, with online applications, you can quickly screen prospective tenants – for free.
$5,163/mo
Rent Zestimate®
Refinance and save
$10,512/mo
Est. payment
Refinancing to a lower rate could help reduce your monthly payments and save thousands over the life of the loan.
$10,512/mo
Est. payment
Explore your selling options
Work with a Zillow partner agent
Leverage their expertise and Zillow's premium Showcase listings to get your home seen by more buyers.
Get startedList with your own agent
Get your home in front of millions of buyers by listing it on Zillow.
Learn how to do itSell it yourself
Take full control of how buyers see your home on Zillow by listing For Sale by Owner (FSBO).
List your homeWhat's special
Private elevatorStunning fireplaceDramatic stone accentsFour beautifully finished levelsCustom built-insExtensive custom storageDesigner lighting
Zillow last checked:
Listing updated:
Listed by:
Lisa Thompson 571-207-6580,
Hunt Country Sotheby's International Realty
Bought with:
Jennifer Shah, 0225215976
Keller Williams Realty
Source: Bright MLS,MLS#: VALO2118986
Facts & features
Interior
Bedrooms & bathrooms
- Bedrooms: 3
- Bathrooms: 6
- Full bathrooms: 4
- 1/2 bathrooms: 2
- Main level bathrooms: 1
Rooms
- Room types: Living Room, Dining Room, Primary Bedroom, Bedroom 2, Bedroom 3, Kitchen, Family Room, Office, Recreation Room, Hobby Room
Primary bedroom
- Level: Upper
Bedroom 2
- Level: Upper
Bedroom 3
- Level: Upper
Dining room
- Level: Upper
Family room
- Level: Main
Other
- Level: Upper
Kitchen
- Level: Upper
Living room
- Level: Upper
Office
- Level: Upper
Recreation room
- Level: Upper
Heating
- Hot Water, Natural Gas
Cooling
- Central Air, Electric
Appliances
- Included: Microwave, Cooktop, Dishwasher, Disposal, Dryer, Double Oven, Refrigerator, Washer, Gas Water Heater
Features
- Soaking Tub, Bathroom - Stall Shower, Breakfast Area, Built-in Features, Ceiling Fan(s), Combination Dining/Living, Combination Kitchen/Dining, Crown Molding, Elevator, Open Floorplan, Kitchen - Gourmet, Kitchen - Table Space, Kitchen Island, Upgraded Countertops, Wine Storage
- Windows: Window Treatments
- Has basement: No
- Number of fireplaces: 1
Interior area
- Total structure area: 4,981
- Total interior livable area: 4,981 sqft
- Finished area above ground: 4,981
- Finished area below ground: 0
Property
Parking
- Total spaces: 4
- Parking features: Garage Faces Rear, Attached, Driveway
- Attached garage spaces: 2
- Uncovered spaces: 2
Accessibility
- Accessibility features: Accessible Elevator Installed
Features
- Levels: Four
- Stories: 4
- Patio & porch: Deck
- Exterior features: Barbecue, Balcony
- Pool features: Community
- Has view: Yes
- View description: City, Panoramic
Lot
- Size: 3,049 Square Feet
Details
- Additional structures: Above Grade, Below Grade
- Parcel number: 058497411000
- Zoning: TC
- Special conditions: Standard
Construction
Type & style
- Home type: Townhouse
- Architectural style: Other
- Property subtype: Townhouse
Materials
- Other
- Foundation: Concrete Perimeter
Condition
- New construction: No
- Year built: 2017
Utilities & green energy
- Sewer: Other
- Water: Other
Community & HOA
Community
- Security: Fire Sprinkler System
- Subdivision: One Loudoun
HOA
- Has HOA: Yes
- Amenities included: Clubhouse, Common Grounds, Fitness Center, Jogging Path, Meeting Room, Party Room, Picnic Area, Pool, Recreation Facilities, Tennis Court(s), Tot Lots/Playground, Volleyball Courts
- Services included: Common Area Maintenance, Fiber Optics at Dwelling, Lawn Care Front, Maintenance Grounds, Management, Pool(s), Recreation Facility, Reserve Funds, Road Maintenance, Snow Removal, Trash
- HOA fee: $279 monthly
Location
- Region: Ashburn
Financial & listing details
- Price per square foot: $338/sqft
- Tax assessed value: $1,559,950
- Annual tax amount: $11,503
- Date on market: 5/1/2026
- Listing agreement: Exclusive Right To Sell
- Ownership: Fee Simple
Price history
| Date | Event | Price |
|---|---|---|
| 7/15/2026 | Sold | $1,685,000+0.6%$338/sqft |
Source:  Bright MLS #VALO2118986 Report a problem Bright MLS #VALO2118986 Report a problem | ||
| 5/15/2026 | Contingent | $1,675,000$336/sqft |
Source: Bright MLS #VALO2118986 Report a problem | ||
| 5/1/2026 | Listed for sale | $1,675,000+15.5%$336/sqft |
Source: Bright MLS #VALO2118986 Report a problem | ||
| 11/18/2023 | Listing removed | -- |
Source: Bright MLS #VALO2000501 Report a problem | ||
| 11/17/2021 | Sold | $1,450,000+2.1%$291/sqft |
Source: Bright MLS #VALO2000501 Report a problem | ||
| 10/25/2021 | Contingent | $1,420,000$285/sqft |
Source: Bright MLS #VALO2000501 Report a problem | ||
| 10/16/2021 | Listed for sale | $1,420,000+33.4%$285/sqft |
Source: Bright MLS #VALO2000501 Report a problem | ||
| 9/4/2020 | Sold | $1,064,500+0.4%$214/sqft |
Source: Public Record Report a problem | ||
| 6/22/2020 | Pending sale | $1,060,000$213/sqft |
Source: Keller Williams Realty #VALO408802 Report a problem | ||
| 4/21/2020 | Price change | $1,060,000-5.4%$213/sqft |
Source: Keller Williams Realty #VALO408802 Report a problem | ||
| 2/26/2020 | Listed for sale | $1,120,000+17.8%$225/sqft |
Source: Keller Williams Realty #VALO403302 Report a problem | ||
| 11/15/2017 | Sold | $950,699$191/sqft |
Source: Public Record Report a problem | ||
Public tax history
| Year | Property taxes | Tax assessment |
|---|---|---|
| 2025 | $11,503 -3.2% | $1,428,910 +4% |
| 2024 | $11,882 -4.2% | $1,373,600 -3.1% |
| 2023 | $12,403 +5.1% | $1,417,460 +6.9% |
| 2022 | $11,797 +12.1% | $1,325,480 +23.4% |
| 2021 | $10,528 -2% | $1,074,280 +3.5% |
| 2020 | $10,747 | $1,038,330 -0.2% |
| 2019 | $10,747 +1.3% | $1,040,460 +6.4% |
| 2018 | $10,608 +248.9% | $977,650 +25.7% |
| 2017 | $3,041 | $777,510 |
Find assessor info on the county website
Neighborhood: One Loudoun
Nearby homes
- $1,500,0004 bd5 ba4.1k sqft44663 Brushton Ter, Ashburn, VA 20147Sold
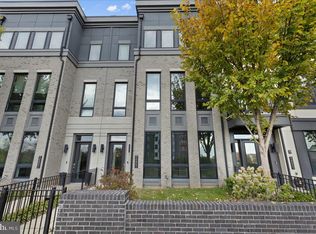
- $1,627,7003 bd6 ba5.1k sqft44658 Brushton Ter, Ashburn, VA 20147Off Market

- $1,659,1004 bd6 ba5.1k sqft44659 Brushton Ter, Ashburn, VA 20147Off Market

- $1,337,5004 bd5 ba4.2k sqft44661 Brushton Ter, Ashburn, VA 20147Off Market
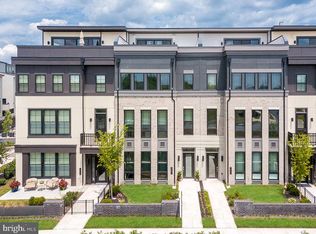
- $1,415,1005 bd5 ba4.3k sqft44664 Brushton Ter, Ashburn, VA 20147Off Market
- $1,550,0004 bd5 ba4.1k sqft44662 Brushton Ter, Ashburn, VA 20147Sold
- $1,471,0004 bd5 ba4.1k sqft44660 Brushton Ter, Ashburn, VA 20147Off Market
- $1,912,3004 bd5 ba5.1k sqft20448 Northpark Dr, Ashburn, VA 20147Off Market
Nearby schools
GreatSchools rating
- 8/10Steuart W. Weller Elementary SchoolGrades: PK-5Distance: 0.6 mi
- 8/10Belmont Ridge Middle SchoolGrades: 6-8Distance: 3.4 mi
- 8/10Riverside High SchoolGrades: 9-12Distance: 3.5 mi
Schools provided by the listing agent
- District: Loudoun County Public Schools
Source: Bright MLS. This data may not be complete. We recommend contacting the local school district to confirm school assignments for this home.
Get a cash offer in 3 minutes
Find out how much your home could sell for in as little as 3 minutes with a no-obligation cash offer.
Estimated market value
$1,685,700
Get a cash offer in 3 minutes
Find out how much your home could sell for in as little as 3 minutes with a no-obligation cash offer.
Estimated market value
$1,685,700
- Virginia
- Loudoun County
- Ashburn
- 20147
- One Loudoun
- 44665 Brushton Ter
Nearby cities
Nearby neighborhoods
Nearby zip codes
Other Ashburn Topics
