Well-maintained ranch home in the heart of Point Place featuring a brand new roof, siding, and gutters. The heated and cooled all-seasons room provides additional living space year-round. Enjoy the privacy-fenced backyard with a deck, pergola, and beautiful landscaping. The current laundry room/den was formerly the third bedroom and can easily be converted back if desired. Spacious bathroom with a stunning tiled shower. Newer windows, furnace, A/C, and flooring throughout. All appliances stay. Move-in ready with many major updates already completed. HIGHEST AND BEST OFFERS DUE JUNE 20TH 2026 AT 9AM.
Sold for $150,000
$150,000
4467 289th St, Toledo, OH 43611
2beds
925sqft
Single Family Residence
Built in 1953
6,969 Square Feet Lot
$150,500 Zestimate®
$162/sqft
$1,231 Estimated rent
Home value
$150,500
$132,000 - $170,000
$1,231/mo
Zestimate® history
Owner options
List your home for rent
$1,231/mo
Rent Zestimate®
Find your next renter with Zillow Rental Manager. Plus, with online applications, you can quickly screen prospective tenants – for free.
$1,231/mo
Rent Zestimate®
Refinance and save
$1,093/mo
Est. payment
Refinancing to a lower rate could help reduce your monthly payments and save thousands over the life of the loan.
$1,093/mo
Est. payment
Explore your selling options
Work with a Zillow partner agent
Leverage their expertise and Zillow's premium Showcase listings to get your home seen by more buyers.
Get startedList with your own agent
Get your home in front of millions of buyers by listing it on Zillow.
Learn how to do itSell it yourself
Take full control of how buyers see your home on Zillow by listing For Sale by Owner (FSBO).
List your homeWhat's special
Zillow last checked:
Listing updated:
Listed by:
Alexis Wingate 419-460-2092,
RE/MAX Preferred Associates
Bought with:
Samantha Barber, 2019007356
Serenity Realty LLC
Source: NORIS,MLS#: 10009034
Facts & features
Interior
Bedrooms & bathrooms
- Bedrooms: 2
- Bathrooms: 1
- Full bathrooms: 1
Bedroom 2
- Description: Vinyl flooring, pull down attic for storage
- Level: Main
- Dimensions: 12 x 9
Other
- Description: Vinyl flooring
- Level: Main
- Dimensions: 12 x 10
Den
- Description: Previously used as a third bedroom, now being used as a laundry room.
- Level: Main
- Dimensions: 12 x 9
Kitchen
- Description: Vinyl Flooring, Eat in kitchen, leads out to the sunroom
- Level: Main
- Dimensions: 12 x 12
Living room
- Description: Vinyl Flooring
- Features: Bay Window, Cove Ceiling(s)
- Level: Main
- Dimensions: 20 x 12
Sun room
- Description: Vinyl flooring, has heat and air conditioning.
- Features: Ceiling Fan(s)
- Level: Main
- Dimensions: 20 x 9
Heating
- Forced Air, Natural Gas
Cooling
- Central Air
Appliances
- Included: Dishwasher, Dryer, Gas Range, Refrigerator, Washer
- Laundry: Main Level
Features
- Ceiling Fan(s), Cove Ceiling(s), Eat-in Kitchen, No Interior Steps, Open Floorplan
- Flooring: Vinyl
- Windows: Bay Window(s)
- Has basement: No
- Has fireplace: No
- Common walls with other units/homes: No Common Walls
Interior area
- Total structure area: 925
- Total interior livable area: 925 sqft
Property
Parking
- Total spaces: 1.5
- Parking features: Concrete, Detached Garage, Driveway, Garage Door Opener, Storage
- Garage spaces: 1.5
- Has uncovered spaces: Yes
Features
- Levels: One
- Patio & porch: Front Porch, Deck
- Exterior features: Private Yard
- Fencing: Privacy
Lot
- Size: 6,969 Square Feet
- Dimensions: 53X128
- Features: Landscaped
Details
- Parcel number: 1039027
Construction
Type & style
- Home type: SingleFamily
- Property subtype: Single Family Residence
Materials
- Vinyl Siding
- Foundation: Crawl Space
- Roof: Asphalt,Shingle
Condition
- New construction: No
- Year built: 1953
Utilities & green energy
- Sewer: Public Sewer, Sanitary Sewer
- Water: Public
- Utilities for property: Electricity Connected, Natural Gas Connected, Sewer Connected, Water Connected
Community & HOA
Community
- Subdivision: None
HOA
- Has HOA: No
Location
- Region: Toledo
Financial & listing details
- Price per square foot: $162/sqft
- Tax assessed value: $100,600
- Annual tax amount: $1,598
- Date on market: 6/17/2026
- Listing terms: Cash,Conventional
- Electric utility on property: Yes
Price history
| Date | Event | Price |
|---|---|---|
| 7/24/2026 | Sold | $150,000+7.2%$162/sqft |
Source: NORIS #10009034 Report a problem | ||
| 6/22/2026 | Contingent | $139,900$151/sqft |
Source: NORIS #10009034 Report a problem | ||
| 6/17/2026 | Listed for sale | $139,900+81.9%$151/sqft |
Source: NORIS #10009034 Report a problem | ||
| 3/24/2021 | Listing removed | -- |
Source: Owner Report a problem | ||
| 9/2/2016 | Sold | $76,900$83/sqft |
Source: Public Record Report a problem | ||
| 9/1/2016 | Listed for sale | $76,900$83/sqft |
Source: Owner Report a problem | ||
| 7/28/2016 | Pending sale | $76,900$83/sqft |
Source: Owner Report a problem | ||
| 7/25/2016 | Listed for sale | $76,900-4.2%$83/sqft |
Source: Owner Report a problem | ||
| 4/11/2005 | Sold | $80,300$87/sqft |
Source: Public Record Report a problem | ||
Public tax history
| Year | Property taxes | Tax assessment |
|---|---|---|
| 2025 | $1,598 -1.1% | $35,210 |
| 2024 | $1,615 +34.8% | $35,210 +32.2% |
| 2023 | $1,197 -11.7% | $26,635 -7.8% |
| 2022 | $1,356 -1.8% | $28,875 |
| 2021 | $1,382 +13% | $28,875 +20.3% |
| 2020 | $1,222 +106.6% | $24,010 |
| 2019 | $592 -50.4% | $24,010 |
| 2018 | $1,193 +18.3% | $24,010 +15.7% |
| 2017 | $1,008 -38.1% | $20,755 -65% |
| 2016 | $1,629 +0.8% | $59,300 |
| 2015 | $1,616 +23.8% | $59,300 +185.6% |
| 2014 | $1,306 | $20,760 |
| 2013 | $1,306 +4.2% | $20,760 |
| 2012 | $1,253 -20.3% | $20,760 -24.5% |
| 2011 | $1,571 +0.7% | $27,480 |
| 2010 | $1,560 -1.5% | $27,480 |
| 2009 | $1,584 -4.6% | $27,480 -14% |
| 2008 | $1,661 +4.1% | $31,960 |
| 2007 | $1,596 +2.3% | $31,960 |
| 2006 | $1,559 -1.8% | $31,960 -3.6% |
| 2004 | $1,587 -0.3% | $33,150 |
| 2003 | $1,592 +1.5% | $33,150 +19% |
| 2002 | $1,569 +16.7% | $27,860 |
| 2001 | $1,345 -45% | $27,860 |
| 2000 | $2,443 | $27,860 |
Find assessor info on the county website
Neighborhood: Point Place
Nearby homes
- $132,6003 bd1 ba933 sqft4473 289th St, Toledo, OH 43611Off Market
- $156,0003 bd2 ba925 sqft4461 289th St, Toledo, OH 43611Sold
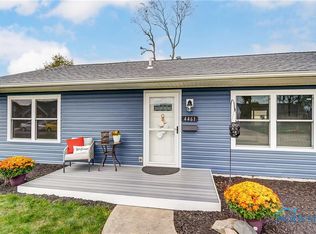
- $132,6002 bd1 ba816 sqft4477 289th St, Toledo, OH 43611Off Market
- $206,0003 bd1 ba1.5k sqft4457 289th St, Toledo, OH 43611Off Market
- $156,0003 bd1 ba925 sqft4466 288th St, Toledo, OH 43611Off Market
- $168,2003 bd2 ba925 sqft4472 288th St, Toledo, OH 43611Off Market
- $168,9002 bd1 ba925 sqft4478 288th St, Toledo, OH 43611Off Market
- $181,9004 bd2 ba1.8k sqft4485 289th St, Toledo, OH 43611Off Market
Nearby schools
GreatSchools rating
- 4/10Ottawa River Elementary SchoolGrades: PK-8Distance: 0.4 mi
- 3/10Woodward High SchoolGrades: 9-12Distance: 2.7 mi
Schools provided by the listing agent
- Elementary: Ottawa River
- High: Woodward
Source: NORIS. This data may not be complete. We recommend contacting the local school district to confirm school assignments for this home.
Get a cash offer in 3 minutes
Find out how much your home could sell for in as little as 3 minutes with a no-obligation cash offer.
Estimated market value
$150,500
Get a cash offer in 3 minutes
Find out how much your home could sell for in as little as 3 minutes with a no-obligation cash offer.
Estimated market value
$150,500
- Ohio
- Lucas County
- Toledo
- 43611
- Point Place
- 4467 289th St
