Skip main navigation
Closed
  • $436,900

    4467 Alpine Ct, Snellville, GA 30039

    5beds
    2,520sqft
    Single Family Residence, Residential
    Built in 1981
    1.07 Acres Lot
    $459,300 Zestimate®
    $173/sqft
    $2,407 Estimated rent

    Home value

    $459,300

    $436,000 - $482,000

    $2,407/mo

    Zestimate® history
    Loading
    Loading...

    Owner options

    List your home for rent

    $2,407/mo

    Rent Zestimate®

    Find your next renter with Zillow Rental Manager. Plus, with online applications, you can quickly screen prospective tenants – for free.

    Learn more

    $2,407/mo

    Rent Zestimate®

    Refinance and save

    $2,700/mo

    Est. payment

    Refinancing to a lower rate could help reduce your monthly payments and save thousands over the life of the loan.

    See today's rates

    $2,700/mo

    Est. payment

    Explore your selling options

    Work with a Zillow partner agent

    Leverage their expertise and Zillow's premium Showcase listings to get your home seen by more buyers.

    Get started

    List with your own agent

    Get your home in front of millions of buyers by listing it on Zillow.

    Learn how to do it

    Sell it yourself

    Take full control of how buyers see your home on Zillow by listing For Sale by Owner (FSBO).

    List your home

    What's special

    Huge walk in closetPrivate back deckPrivate french door entryCoveted kitchen
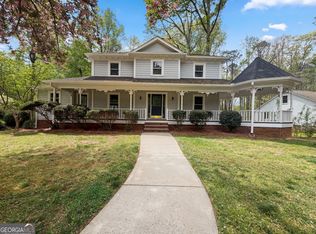
    Welcome to your perfect home nestled on a quiet lot in a little corner of Snellville. Whether you are looking for some extra income, an In-law suite, or just some extra space for family visiting around the holidays, this house has it all! 2520 square feet up and 2520 square feet down both equipped with kitchen, living room, and laundry. On the main level you will find three bedrooms plus an extra office or workspace. The living room has an incredible fire place and so much room for large family gatherings. Enjoy your morning cup of coffee on your private back deck or on your covered front porch! The primary bedroom offers a huge walk in closet and a full bath. The third level is a walk in attic where the possibilities are endless or a great storage area! The downstairs boasts an oversized finished living area with its own private French door entry! This coveted kitchen will make all of your cooking dreams come true. A private, wooded backyard gives you the quiet privacy that you have been looking for. Your dream home awaits you. Book your showing today!

    Zillow last checked:

    Listing updated:

    Listing Provided by:

    Todd Aukland,

    Boardwalk Realty Associates, Inc.

    Bought with:

    Shantia Whitfield, 377963

    Next Level Living Realty, LLC

    Source: FMLS GA,MLS#: 7291686MLS Logo

    Facts & features

    Interior

    Bedrooms & bathrooms
    • Bedrooms: 5
    • Bathrooms: 4
    • Full bathrooms: 3
    • 1/2 bathrooms: 1
    • Main level bathrooms: 2
    • Main level bedrooms: 3
    Primary bedroom
    • Features: Double Master Bedroom, In-Law Floorplan, Master on Main
    • Level: Double Master Bedroom, In-Law Floorplan, Master on Main
    Bedroom
    • Features: Double Master Bedroom, In-Law Floorplan, Master on Main
    Primary bathroom
    • Features: Double Vanity, Tub/Shower Combo
    Dining room
    • Features: Separate Dining Room
    Kitchen
    • Features: Breakfast Room, Cabinets Stain, Pantry, View to Family Room
    Heating
    • Forced Air, Natural Gas
    Cooling
    • Central Air
    Appliances
    • Included: Dishwasher, Dryer, Electric Cooktop, Electric Oven, Range Hood, Refrigerator, Washer
    • Laundry: In Basement, Laundry Room, Lower Level, Main Level
    Features
    • Beamed Ceilings, Bookcases, Cathedral Ceiling(s), Crown Molding, High Speed Internet, Vaulted Ceiling(s), Walk-In Closet(s)
    • Flooring: Carpet, Hardwood, Vinyl
    • Windows: Storm Window(s)
    • Basement: Driveway Access,Exterior Entry,Finished,Finished Bath,Full,Interior Entry
    • Attic: Permanent Stairs
    • Number of fireplaces: 1
    • Fireplace features: Living Room, Masonry
    • Common walls with other units/homes: No Common Walls
    Interior area
    • Total structure area: 2,520
    • Total interior livable area: 2,520 sqft
    • Finished area above ground: 2,520
    • Finished area below ground: 2,520

    Property

    Parking
    • Total spaces: 2
    • Parking features: Attached, Covered, Garage, Garage Faces Side, Kitchen Level, Level Driveway
    • Attached garage spaces: 2
    • Has uncovered spaces: Yes
    Accessibility
    • Accessibility features: None
    Features
    • Levels: Two
    • Stories: 2
    • Patio & porch: Covered, Deck, Front Porch, Patio, Rear Porch
    • Exterior features: Lighting
    • Pool features: None
    • Spa features: None
    • Fencing: None
    • Has view: Yes
    • View description: Trees/Woods
    • Waterfront features: None
    • Body of water: None
    Lot
    • Size: 1.07 Acres
    • Features: Back Yard, Front Yard, Landscaped, Private, Wooded
    Details
    • Additional structures: None
    • Parcel number: R4320 035
    • Other equipment: Irrigation Equipment
    • Horse amenities: None

    Construction

    Type & style
    • Home type: SingleFamily
    • Architectural style: Country
    • Property subtype: Single Family Residence, Residential
    Materials
    • Wood Siding
    • Foundation: Concrete Perimeter, Slab
    • Roof: Composition
    Condition
    • Resale
    • New construction: No
    • Year built: 1981

    Utilities & green energy

    • Electric: 110 Volts
    • Sewer: Septic Tank
    • Water: Public
    • Utilities for property: Cable Available, Electricity Available, Natural Gas Available, Phone Available, Water Available
    Green energy
    • Energy efficient items: None
    • Energy generation: None

    Community & neighborhood

    Security
    • Security features: Smoke Detector(s)
    Community
    • Community features: None
    Location
    • Region: Snellville
    • Subdivision: Inns Brook

    Other

    Other facts
    • Road surface type: Paved

    Price history

    DateEventPrice
    12/21/2023Sold$436,900-0.7%$173/sqft
    Source: FMLS GA #7291686 Report a problem
    11/27/2023Pending sale$439,900$175/sqft
    Source: GAMLS #10215874 Report a problem
    11/16/2023Price change$439,900-4.3%$175/sqft
    Source: GAMLS #10215874 Report a problem
    10/19/2023Listed for sale$459,900+130%$183/sqft
    Source: FMLS GA #7291686 Report a problem
    10/7/2021Sold$200,000+8.4%$79/sqft
    Source: Public Record Report a problem
    8/19/2010Sold$184,500-11.7%$73/sqft
    Source: Public Record Report a problem
    6/22/2010Price change$209,000-18%$83/sqft
    Source: PRUDENTIAL GEORGIA REALTY #3928932 Report a problem
    4/14/2010Listed for sale$254,900$101/sqft
    Source: PRUDENTIAL GEORGIA REALTY #3928932 Report a problem

    Public tax history

    YearProperty taxesTax assessment
    2025$6,322 -2.1%$207,880 +19%
    2024$6,455 +41.5%$174,760 +12.5%
    2023$4,561 +55%$155,360 +94.2%
    2022$2,942 +97.2%$80,000 -30.6%
    2021$1,492 +0.2%$115,240 +2.4%
    2020$1,488 +8%$112,520
    2019$1,378 $112,520 +25.2%
    2018$1,378 -0.5%$89,880 +2.6%
    2016$1,385 +19.8%$87,640 +35.1%
    2015$1,156 $64,880
    2014$1,156 -0.6%$64,880
    2013$1,163 $64,880
    2012-- $64,880 -12.1%
    2011-- $73,800 -11.3%
    2010-- $83,160
    2009-- $83,160
    2007-- $83,160
    2006-- $83,160
    2005-- $83,160
    2004$1,076 -0.1%$83,160
    2003$1,077 -41.5%$83,160 +21.6%
    2002$1,841 -3.8%$68,400
    2001$1,914 $68,400

    Find assessor info on the county website

    Neighborhood: 30039

    Nearby schools

    GreatSchools rating
    Schools provided by the listing agent
    • Elementary: Norton
    • Middle: Snellville
    • High: South Gwinnett

    Source: FMLS GA. This data may not be complete. We recommend contacting the local school district to confirm school assignments for this home.

    Get a cash offer in 3 minutes
    Find out how much your home could sell for in as little as 3 minutes with a no-obligation cash offer.
    Estimated market value
    $459,300
    Get a cash offer in 3 minutes
    Find out how much your home could sell for in as little as 3 minutes with a no-obligation cash offer.
    Estimated market value
    $459,300