Skip main navigation
Closed
  • Listed by: Mike Fisher & Associates • Mike S Fisher • Contact: 314-518-0806
    Bought with: Keller Williams Realty West
    Price Unknown

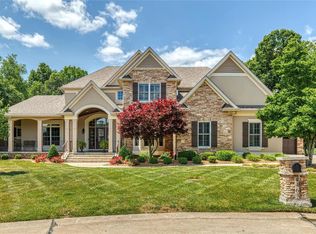
    4467 Austin Meadows Ct, Saint Charles, MO 63304

    3beds
    3,691sqft
    Single Family Residence
    Built in 2003
    0.62 Acres Lot
    $831,800 Zestimate®
    $--/sqft
    $3,783 Estimated rent

    Home value

    $831,800

    $774,000 - $890,000

    $3,783/mo

    Zestimate® history
    Loading
    Loading...

    Owner options

    List your home for rent

    $3,783/mo

    Rent Zestimate®

    Find your next renter with Zillow Rental Manager. Plus, with online applications, you can quickly screen prospective tenants – for free.

    Learn more

    $3,783/mo

    Rent Zestimate®

    Refinance and save

    $350/mo

    Est. payment

    Refinancing to a lower rate could help reduce your monthly payments and save thousands over the life of the loan.

    See today's rates

    $350/mo

    Est. payment

    Explore your selling options

    Work with a Zillow partner agent

    Leverage their expertise and Zillow's premium Showcase listings to get your home seen by more buyers.

    Get started

    List with your own agent

    Get your home in front of millions of buyers by listing it on Zillow.

    Learn how to do it

    Sell it yourself

    Take full control of how buyers see your home on Zillow by listing For Sale by Owner (FSBO).

    List your home

    What's special

    New carpetingNew professional paintRefurbished hardwood flooringEpoxied garage flooringNew architectural roof
    Opportunity knocks! Awesome detail plus unrivaled picturesque .6 acre lot backing to acres of trees that can not be duplicated. Many new updates just recently completed from new architectural roof, brand new dual zoned H/Vac, all new professional paint (3 levels), all newly refurbished hardwood flooring, Quality new carpeting first and 2nd floors to recent epoxied garage flooring. The rest is up to you. This is your chance to live amongst the elite in well respected Manors of Austin Ridge at a bargain price! Home sale contingency now being considered.

    Zillow last checked:

    Listing updated:

    Listed by:

    Mike S Fisher 314-518-0806,

    Mike Fisher & Associates

    Bought with:

    Tami Kramer, 2016042526

    Keller Williams Realty West

    Source: MARIS,MLS#: 25057376MLS LogoOriginating MLS: St. Charles County Association of REALTORS

    Facts & features

    Interior

    Bedrooms & bathrooms
    • Bedrooms: 3
    • Bathrooms: 4
    • Full bathrooms: 3
    • 1/2 bathrooms: 1
    • Main level bathrooms: 1
    Primary bedroom
    • Features: Floor Covering: Carpeting
    • Level: Upper
    • Area: 247
    • Dimensions: 19x13
    Bedroom 2
    • Features: Floor Covering: Carpeting
    • Level: Upper
    • Area: 143
    • Dimensions: 13x11
    Bedroom 3
    • Features: Floor Covering: Carpeting
    • Level: Upper
    • Area: 169
    • Dimensions: 13x13
    Breakfast room
    • Features: Floor Covering: Wood
    • Level: Main
    • Area: 221
    • Dimensions: 17x13
    Den
    • Features: Floor Covering: Carpeting
    • Level: Main
    • Area: 144
    • Dimensions: 12x12
    Dining room
    • Features: Floor Covering: Carpeting
    • Level: Main
    • Area: 169
    • Dimensions: 13x13
    Family room
    • Features: Floor Covering: Wood
    • Level: Main
    • Area: 252
    • Dimensions: 18x14
    Game room
    • Features: Floor Covering: Carpeting
    • Level: Lower
    • Area: 429
    • Dimensions: 33x13
    Hearth room
    • Features: Floor Covering: Wood
    • Level: Main
    • Area: 270
    • Dimensions: 18x15
    Kitchen
    • Features: Floor Covering: Wood
    • Level: Main
    • Area: 240
    • Dimensions: 16x15
    Office
    • Features: Floor Covering: Carpeting
    • Level: Lower
    • Area: 200
    • Dimensions: 20x10
    Heating
    • Dual Fuel/Off Peak, Forced Air, Natural Gas
    Cooling
    • Ceiling Fan(s), Central Air, Electric
    Appliances
    • Included: Stainless Steel Appliance(s), Dishwasher, Disposal, Down Draft, Exhaust Fan, Ice Maker, Microwave, Built-In Electric Oven, Self Cleaning Oven, Refrigerator, Gas Water Heater
    • Laundry: Electric Dryer Hookup, Inside, Laundry Chute, Main Level, Washer Hookup
    Features
    • Bookcases, Breakfast Room, Crown Molding, Custom Cabinetry, Entrance Foyer, Granite Counters, High Ceilings, Kitchen Island, Open Floorplan, Separate Dining, Separate Shower, Soaking Tub, Solid Surface Countertop(s), Special Millwork, Storage, Two Story Entrance Foyer, Walk-In Closet(s), Workshop/Hobby Area
    • Flooring: Carpet, Ceramic Tile, Hardwood
    • Windows: Double Pane Windows
    • Basement: Concrete,Full,Sump Pump
    • Number of fireplaces: 3
    • Fireplace features: Bedroom, Family Room, Gas Log, See Through
    Interior area
    • Total structure area: 3,691
    • Total interior livable area: 3,691 sqft
    • Finished area above ground: 3,041
    • Finished area below ground: 650

    Property

    Parking
    • Total spaces: 3
    • Parking features: Concrete, Garage, Garage Door Opener, Garage Faces Side, Off Street, On Site
    • Attached garage spaces: 3
    Features
    • Levels: Two
    • Patio & porch: Patio
    • Exterior features: Private Yard
    • Fencing: Partial
    Lot
    • Size: 0.62 Acres
    • Dimensions: 38/278/154/235
    • Features: Adjoins Wooded Area, Back Yard, Private, Sprinklers In Front, Sprinklers In Rear
    Details
    • Parcel number: 300609266000033.0000000
    • Special conditions: Standard
    • Other equipment: Irrigation Equipment

    Construction

    Type & style
    • Home type: SingleFamily
    • Architectural style: Colonial,Patio
    • Property subtype: Single Family Residence
    Materials
    • Vinyl Siding
    • Foundation: Concrete Perimeter
    • Roof: Architectural Shingle
    Condition
    • Updated/Remodeled
    • New construction: No
    • Year built: 2003
    Details
    • Builder name: Arbor / Greg Sommerhoff

    Utilities & green energy

    • Electric: 220 Volts
    • Sewer: Public Sewer
    • Water: Public
    • Utilities for property: Cable Available, Electricity Available, Natural Gas Available, Sewer Connected, Underground Utilities, Water Connected

    Community & HOA

    Community
    • Features: Sidewalks, Street Lights, Suburban, Storm Sewer
    • Subdivision: Manors At Austin Ridge Add #3
    HOA
    • Has HOA: Yes
    • Amenities included: None
    • Services included: Common Area Maintenance, Management
    • HOA fee: $350 annually
    • HOA name: Manors At Austin Ridge
    Location
    • Region: Saint Charles

    Financial & listing details

    • Tax assessed value: $757,462
    • Annual tax amount: $7,931
    • Date on market: 9/4/2025
    • Cumulative days on market: 38 days
    • Listing terms: Cash,Conventional
    • Ownership: Private
    • Electric utility on property: Yes
    • Road surface type: Concrete

    Price history

    DateEventPrice
    11/19/2025Sold--
    Source: MARIS #25057376 Report a problem
    10/22/2025Pending sale$799,000$216/sqft
    Source: MARIS #25057376 Report a problem
    10/21/2025Price change$799,000-3.6%$216/sqft
    Source: MARIS #25057376 Report a problem
    10/20/2025Price change$828,500-0.1%$224/sqft
    Source: MARIS #25057376 Report a problem
    9/19/2025Listed for sale$829,000$225/sqft
    Source: MARIS #25057376 Report a problem
    9/10/2025Listing removed$829,000$225/sqft
    Source: MARIS #25057376 Report a problem
    9/4/2025Listed for sale$829,000$225/sqft
    Source: MARIS #25057376 Report a problem
    5/7/2004Sold--
    Source: Public Record Report a problem

    Public tax history

    YearProperty taxesTax assessment
    2025$8,507 +7.3%$143,918 +8%
    2024$7,931 +0%$133,293
    2023$7,927 +4.5%$133,293 +12.5%
    2022$7,583 $118,469
    2021-- $118,469 +7.5%
    2020-- $110,153
    2019$7,618 $110,153 -0.4%
    2018$7,618 +0.8%$110,568
    2017$7,555 -0.1%$110,568 +3.7%
    2016$7,564 +0.6%$106,630
    2015$7,521 +1.5%$106,630 +4.6%
    2014$7,410 $101,910
    2013-- $101,910 -3.1%
    2012-- $105,220 -12%
    2011-- $119,620
    2010-- $119,620
    2009-- $119,620 -3.4%
    2008-- $123,880 -80.9%
    2007-- $647,380
    2006-- $647,380
    2005-- $647,380 +488.5%
    2004-- $110,000
    Find assessor info on the county website

    Neighborhood: 63304

    Nearby schools

    GreatSchools rating
    Schools provided by the listing agent
    • Elementary: Independence Elem.
    • Middle: Bryan Middle
    • High: Francis Howell High

    Source: MARIS. This data may not be complete. We recommend contacting the local school district to confirm school assignments for this home.

    Get a cash offer in 3 minutes
    Find out how much your home could sell for in as little as 3 minutes with a no-obligation cash offer.
    Estimated market value
    $831,800
    Get a cash offer in 3 minutes
    Find out how much your home could sell for in as little as 3 minutes with a no-obligation cash offer.
    Estimated market value
    $831,800