NEW LISTING - COME ON BY & FALL IN LOVE - The Best deal in Studio City ($840 p/sqft)!!! Welcome to your elegant, custom, gated, ultra luxurious 5,000 square foot smart home featuring a fabulous large theater/media room perfect for entertaining guests * Meticulous high-end designer finishes unlike any other new construction on the market today * Your stunning open floor plan is accented by a wealth of light and high ceilings. Your spectacular chef’s kitchen is outfitted with custom cabinets, Thermador appliances, a large island with bar seating, and a full butler's pantry. Your large open formal living room boasts a breath-taking natural stone fireplace with white oak benches. Your spacious family room is equipped with custom built-in cabinets, surround sound speakers and a beautiful fireplace. The sliding doors open extra wide to your very private outdoor sanctuary featuring a covered patio perfect for outdoor seating, fully equipped BBQ area with island seating, a large pool with spa, open cabana covered with plaster and custom white oak, full bathroom, and surround sound speakers * A one of a kind custom staircase leads to the 2nd floor, finished with white oak ceilings, LED lights and upstairs balcony and lounge area. Your gorgeous master suite boasts a large veranda, fireplace, freestanding tub, dual sinks, a large walk-in steam shower and a beautiful custom walk-in-closet with vanity area and jewelry island * Additional features include a large laundry room, wide plank hardwood floors, LED lighting, HD security cameras and Control4 smart home system.
Sold for $3,930,000
Listed by: Coldwell Banker Realty • Galia Revivo • 818-788-5400
Bought with: The Beverly Hills Estates
$3,930,000
4467 Camellia Ave, North Hollywood, CA 91602
5beds
5,000sqft
Single Family Residence
Built in 2023
10,243 Square Feet Lot
$4,011,200 Zestimate®
$786/sqft
$7,768 Estimated rent
Home value
$4,011,200
$3.73M - $4.33M
$7,768/mo
Zestimate® history
Owner options
List your home for rent
$7,768/mo
Rent Zestimate®
Find your next renter with Zillow Rental Manager. Plus, with online applications, you can quickly screen prospective tenants – for free.
$7,768/mo
Rent Zestimate®
Refinance and save
$25,032/mo
Est. payment
Refinancing to a lower rate could help reduce your monthly payments and save thousands over the life of the loan.
$25,032/mo
Est. payment
Explore your selling options
Work with a Zillow partner agent
Leverage their expertise and Zillow's premium Showcase listings to get your home seen by more buyers.
Get startedList with your own agent
Get your home in front of millions of buyers by listing it on Zillow.
Learn how to do itSell it yourself
Take full control of how buyers see your home on Zillow by listing For Sale by Owner (FSBO).
List your homeWhat's special
Thermador appliancesSliding doorsHigh ceilingsCovered patioSurround sound speakersStunning open floor planLarge veranda
Zillow last checked:
Listing updated:
Listed by:
Galia Revivo DRE #01752690 818-788-5400,
Coldwell Banker Realty,
Joseph Revivo DRE #01992927,
Coldwell Banker Realty
Bought with:
Stephen Sweeney, DRE #02061063
The Beverly Hills Estates
Source: CRMLS,MLS#: SR23156192 Originating MLS: California Regional MLS
Originating MLS: California Regional MLSFacts & features
Interior
Bedrooms & bathrooms
- Bedrooms: 5
- Bathrooms: 7
- Full bathrooms: 6
- 1/2 bathrooms: 1
- Main level bathrooms: 2
- Main level bedrooms: 1
Rooms
- Room types: Bedroom, Entry/Foyer, Family Room, Kitchen, Laundry, Living Room, Primary Bathroom, Primary Bedroom, Media Room, Other, Pantry, Sound Studio
Primary bedroom
- Features: Primary Suite
Bedroom
- Features: Bedroom on Main Level
Bathroom
- Features: Bathroom Exhaust Fan, Dual Sinks, Enclosed Toilet, Multiple Shower Heads, Soaking Tub, Separate Shower, Tub Shower, Walk-In Shower
Kitchen
- Features: Butler's Pantry, Kitchen Island, Kitchen/Family Room Combo
Heating
- Central, Fireplace(s)
Cooling
- Central Air, Dual
Appliances
- Included: 6 Burner Stove, Barbecue, Double Oven, Dishwasher, Free-Standing Range, Freezer, Disposal, Microwave, Refrigerator, Range Hood, Tankless Water Heater, Vented Exhaust Fan
- Laundry: Laundry Room, Upper Level
Features
- Breakfast Bar, Built-in Features, Balcony, Breakfast Area, Ceiling Fan(s), Dry Bar, High Ceilings, Open Floorplan, Pantry, Stone Counters, Recessed Lighting, Smart Home, Two Story Ceilings, Bar, Bedroom on Main Level, Primary Suite, Walk-In Pantry, Walk-In Closet(s)
- Flooring: Wood
- Windows: Casement Window(s)
- Basement: Sump Pump
- Has fireplace: Yes
- Fireplace features: Family Room, Living Room, Primary Bedroom
- Common walls with other units/homes: No Common Walls
Interior area
- Total interior livable area: 5,000 sqft
Property
Parking
- Total spaces: 2
- Parking features: Concrete, Direct Access, Driveway, Electric Gate, Garage Faces Front, Garage
- Attached garage spaces: 2
Features
- Levels: One,Two
- Stories: 1
- Entry location: Front Door
- Patio & porch: Concrete, Covered
- Has private pool: Yes
- Pool features: Gunite, Heated, In Ground, Private
- Has spa: Yes
- Spa features: Heated, Private
- Has view: Yes
- View description: Pool, Trees/Woods
Lot
- Size: 10,243 Square Feet
- Features: Back Yard, Front Yard, Garden, Lawn
Details
- Parcel number: 2365008019
- Zoning: LAR1
- Special conditions: Standard
- Other equipment: Intercom
Construction
Type & style
- Home type: SingleFamily
- Architectural style: Custom
- Property subtype: Single Family Residence
Condition
- Turnkey
- New construction: Yes
- Year built: 2023
Utilities & green energy
- Electric: 220 Volts in Garage
- Sewer: Public Sewer
- Water: Public
Community & HOA
Community
- Features: Street Lights, Sidewalks
- Security: Security System, Closed Circuit Camera(s), Carbon Monoxide Detector(s), Fire Detection System, Fire Sprinkler System, Security Gate, 24 Hour Security, Smoke Detector(s), Security Lights, Window Bars
Location
- Region: North Hollywood
Financial & listing details
- Price per square foot: $786/sqft
- Tax assessed value: $4,088,772
- Date on market: 8/21/2023
- Cumulative days on market: 155 days
- Listing terms: Cash to New Loan
Price history
| Date | Event | Price |
|---|---|---|
| 10/26/2023 | Sold | $3,930,000-6.4%$786/sqft |
Source:  CRMLS #SR23156192 Report a problem CRMLS #SR23156192 Report a problem | ||
| 9/28/2023 | Pending sale | $4,199,000$840/sqft |
Source: CRMLS #SR23156192 Report a problem | ||
| 8/21/2023 | Listed for sale | $4,199,000+176.3%$840/sqft |
Source: CRMLS #SR23156192 Report a problem | ||
| 6/1/2021 | Sold | $1,520,000+16.9%$304/sqft |
Source:  CLAW #21695876 Report a problem CLAW #21695876 Report a problem | ||
| 10/22/2019 | Sold | $1,300,000+92.6%$260/sqft |
Source: Public Record Report a problem | ||
| 5/6/2004 | Sold | $675,000+74.1%$135/sqft |
Source: Public Record Report a problem | ||
| 9/26/2003 | Sold | $387,727$78/sqft |
Source: Public Record Report a problem | ||
Public tax history
| Year | Property taxes | Tax assessment |
|---|---|---|
| 2026 | -- | $4,088,772 +2% |
| 2025 | $47,982 +1% | $4,008,600 +2% |
| 2024 | $47,495 +145.9% | $3,930,000 +148.5% |
| 2023 | $19,315 +4.9% | $1,581,407 +2% |
| 2022 | $18,412 +0.9% | $1,550,400 +18% |
| 2021 | $18,248 +14.5% | $1,313,467 +1% |
| 2020 | $15,933 | $1,300,000 +48.4% |
| 2019 | $15,933 +31.8% | $876,075 +2% |
| 2018 | $12,092 | $858,898 +5.5% |
| 2017 | $12,092 +4.9% | $814,000 |
| 2016 | $11,527 +17.4% | $814,000 +24.8% |
| 2015 | $9,814 +21.6% | $652,000 |
| 2014 | $8,070 | $652,000 +38% |
| 2012 | -- | $472,400 -16.2% |
| 2011 | -- | $563,800 |
| 2010 | -- | $563,800 |
| 2009 | -- | $563,800 -24.2% |
| 2008 | -- | $744,025 +2% |
| 2007 | -- | $729,437 +2% |
| 2006 | -- | $715,135 +1.8% |
| 2005 | -- | $702,270 +40.5% |
| 2004 | -- | $500,000 +612.1% |
| 2003 | -- | $70,219 +2% |
| 2002 | -- | $68,844 +4% |
| 2000 | -- | $66,173 |
Find assessor info on the county website
Neighborhood: Studio City
Nearby homes
- $2,551,5006 bd4 ba3.3k sqft4463 Camellia Ave, North Hollywood, CA 91602Off Market
- $1,625,5002 bd2 ba2k sqft4511 Camellia Ave, North Hollywood, CA 91602Off Market
- $4,561,0005 bd6 ba5.8k sqft4457 Camellia Ave, Studio City, CA 91602Off Market
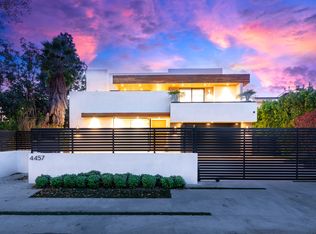
- $1,336,3002 bd2 ba1.2k sqft4515 Camellia Ave, North Hollywood, CA 91602Off Market
- $3,468,8005 bd6 ba4.3k sqft4466 Beck Ave, North Hollywood, CA 91602Off Market
- $1,824,6003 bd3 ba1.8k sqft4460 Beck Ave, North Hollywood, CA 91602Off Market
- $1,766,5273 bd2 ba2.1k sqft4449 Camellia Ave, North Hollywood, CA 91602Off Market
- $1,523,7002 bd1 ba1.3k sqft4502 Camellia Ave, North Hollywood, CA 91602Off Market
Nearby schools
GreatSchools rating
- 7/10Rio Vista Elementary SchoolGrades: K-5Distance: 0.9 mi
- 7/10Walter Reed Middle SchoolGrades: 6-8Distance: 0.2 mi
- 8/10North Hollywood Senior High SchoolGrades: 9-12Distance: 1 mi
Get a cash offer in 3 minutes
Find out how much your home could sell for in as little as 3 minutes with a no-obligation cash offer.
Estimated market value
$4,011,200
Get a cash offer in 3 minutes
Find out how much your home could sell for in as little as 3 minutes with a no-obligation cash offer.
Estimated market value
$4,011,200
- California
- Los Angeles County
- Los Angeles
- 91602
- Studio City
- 4467 Camellia Ave
Nearby cities
Nearby neighborhoods
Nearby zip codes
Other Los Angeles Topics
