Move-in-ready 4BD/3BA home offering 1,977 SF of thoughtfully designed living space. Perched at the higher elevation in the gated Paradise 360 community, this home enjoys scenic views, walking trails, and desirable floor plan. Soaring ceilings welcome you as you enter, complemented by a downstairs bedroom and full bath and a versatile loft ideal for a home office, media room, playroom, or second living area. The spacious kitchen boasts granite countertops, stainless steel appliances, espresso cabinetry, tile backsplash, and a large island perfect for cooking and entertaining. The primary suite features an oversized walk-in shower and custom tile details. Enjoy the low-maintenance backyard with custom herringbone pavers, synthetic turf, and smart irrigation. Additional highlights include luxury vinyl plank flooring, dual-zoned HVAC, whole house fan, tankless water heater, smart thermostat, EV pre-wiring, finished insulated garage, and low Mello-Roos. Conveniently located near golf, parks, shopping, Travis AFB, and Bay Area commuter routes.e house fan, tankless water heater, smart thermostat, EV pre-wiring, and a finished insulated garage. The kitchen boasts granite countertops, stainless steel appliances, tile backsplash, espresso cabinetry, and a large island perfect for entertaining. Spacious primary suite features an oversized walk-in shower and custom tile details. Enjoy the low-maintenance backyard with custom herringbone pavers, synthetic turf, and smart irrigation. Conveniently located near Paradise Valley Golf Course, walking trails, parks, shopping, Travis AFB, and Bay Area commuter routes. Luxury gated living at an exceptional price.
Closed
$624,000
4467 Cancun Ct, Fairfield, CA 94533
4beds
1,977sqft
Single Family Residence
Built in 2019
3,271 Square Feet Lot
$624,100 Zestimate®
$316/sqft
$3,539 Estimated rent
Home value
$624,100
$574,000 - $680,000
$3,539/mo
Zestimate® history
Owner options
List your home for rent
$3,539/mo
Rent Zestimate®
Find your next renter with Zillow Rental Manager. Plus, with online applications, you can quickly screen prospective tenants – for free.
$3,539/mo
Rent Zestimate®
Refinance and save
$4,186/mo
Est. payment
Refinancing to a lower rate could help reduce your monthly payments and save thousands over the life of the loan.
$4,186/mo
Est. payment
Explore your selling options
Work with a Zillow partner agent
Leverage their expertise and Zillow's premium Showcase listings to get your home seen by more buyers.
Get startedList with your own agent
Get your home in front of millions of buyers by listing it on Zillow.
Learn how to do itSell it yourself
Take full control of how buyers see your home on Zillow by listing For Sale by Owner (FSBO).
List your homeWhat's special
Low-maintenance backyardSpacious primary suiteOversized walk-in showerFinished insulated garageSoaring ceilingsSmart irrigationSmart thermostat
Zillow last checked:
Listing updated:
Listed by:
Bertha Felix DRE #02047011 916-335-1088,
eXp Realty of Northern California, Inc.
Bought with:
Bloom Real Estate Group
Source: MetroList Services of CA,MLS#: 326041074Originating MLS: MetroList Services, Inc.
Facts & features
Interior
Bedrooms & bathrooms
- Bedrooms: 4
- Bathrooms: 3
- Full bathrooms: 3
Rooms
- Room types: Loft, Living Room, Laundry, Kitchen, Game Room, Attic
Primary bedroom
- Features: Walk-In Closet, Sitting Area
Primary bathroom
- Features: Tile, Stone, Sitting Area, Shower Stall(s), Quartz, Double Vanity, Closet
Dining room
- Features: Space in Kitchen, Dining/Living Combo, Dining/Family Combo
Kitchen
- Features: Pantry Closet, Kitchen/Family Combo, Granite Counters, Breakfast Area
Heating
- Natural Gas, Gas, Central
Cooling
- Whole House Fan, Zoned, Central Air, Ceiling Fan(s)
Appliances
- Included: Tankless Water Heater, Range Hood, Free-Standing Refrigerator, Free-Standing Gas Range, Free-Standing Gas Oven, ENERGY STAR Qualified Appliances, Disposal, Dishwasher, Washer, Dryer
- Laundry: Laundry Room, Upper Level, Inside Room, Gas Dryer Hookup, Electric Dryer Hookup, Cabinets
Features
- Flooring: Tile, Luxury Vinyl Plank, Carpet
- Attic: Room
- Has fireplace: No
Interior area
- Total structure area: 0
- Total interior livable area: 1,977 sqft
Property
Parking
- Total spaces: 4
- Parking features: Interior Access, Guest, Garage Faces Front, Garage Door Opener, Attached, Driveway
- Attached garage spaces: 2
- Uncovered spaces: 2
Features
- Levels: Two
- Stories: 2
- Exterior features: Uncovered Courtyard
- Fencing: Wood,Fenced,Back Yard
Lot
- Size: 3,271 Square Feet
- Features: Street Lights, Storm Drain, Private, Low Maintenance, Landscape Front, Landscape Back, Grass Artificial, Cul-De-Sac, Court, Auto Sprinkler F&R
- Topography: Upslope,Steep Hill,Rolling,Hillside,Hillside,Rolling,Steep Hill,Upslope
Details
- Parcel number: 0167951410
- Zoning: R-1
- Special conditions: Standard
Construction
Type & style
- Home type: SingleFamily
- Architectural style: Modern/High Tech,Contemporary
- Property subtype: Single Family Residence
Materials
- Wood Siding, Wood, Stucco, Masonry Reinforced
- Foundation: Slab, Concrete
- Roof: Tile
Condition
- Year built: 2019
Utilities & green energy
- Electric: Other, 220 Volts in Laundry, 220 Volts in Kitchen, 220 Volts
- Sewer: Public Sewer
- Water: Water District, Public, Meter Paid
- Utilities for property: Sewer In & Connected, Natural Gas Connected, Internet Available, Electric, Cable Connected
Community & HOA
Community
- Features: Gated
- Subdivision: Paradise 360
HOA
- Has HOA: Yes
- Amenities included: Trail(s), Park, Golf Course
- Services included: Management, Common Areas
- HOA fee: $158 monthly
Location
- Region: Fairfield
Financial & listing details
- Price per square foot: $316/sqft
- Tax assessed value: $565,340
- Price range: $624K - $624K
- Date on market: 5/14/2026
- Road surface type: Paved, Asphalt, Paved Sidewalk
Price history
| Date | Event | Price |
|---|---|---|
| 7/24/2026 | Sold | $624,000$316/sqft |
Source: MetroList Services of CA #326041074 Report a problem | ||
| 7/9/2026 | Pending sale | $624,000$316/sqft |
Source: MetroList Services of CA #326041074 Report a problem | ||
| 7/2/2026 | Price change | $624,000-4%$316/sqft |
Source: MetroList Services of CA #326041074 Report a problem | ||
| 6/9/2026 | Price change | $649,900-1.9%$329/sqft |
Source: MetroList Services of CA #326041074 Report a problem | ||
| 5/26/2026 | Price change | $662,500-1.9%$335/sqft |
Source: MetroList Services of CA #326041074 Report a problem | ||
| 5/14/2026 | Listed for sale | $675,000+33.1%$341/sqft |
Source: MetroList Services of CA #326041074 Report a problem | ||
| 7/2/2019 | Sold | $507,000$256/sqft |
Source: Public Record Report a problem | ||
Public tax history
| Year | Property taxes | Tax assessment |
|---|---|---|
| 2026 | -- | $565,340 +2% |
| 2025 | $7,811 +0.5% | $554,256 +2% |
| 2024 | $7,770 +3% | $543,389 +2% |
| 2023 | $7,541 +2.7% | $532,735 +2% |
| 2022 | $7,341 -2.1% | $522,290 +2% |
| 2021 | $7,495 -3.1% | $512,050 +1% |
| 2020 | $7,735 +541.6% | $506,800 +728.1% |
| 2019 | $1,206 +109.4% | $61,198 +100.1% |
| 2018 | $576 +59.9% | $30,587 +2% |
| 2017 | $360 | $29,988 |
Find assessor info on the county website
Neighborhood: 94533
Nearby homes
- $633,4004 bd3 ba2.2k sqft4463 Cancun Ct, Fairfield, CA 94533Off Market
- $765,0004 bd3 ba2.5k sqft4471 Cancun Ct, Fairfield, CA 94533Sold

- $620,1004 bd3 ba1.9k sqft4464 Bahama Way, Fairfield, CA 94533Off Market
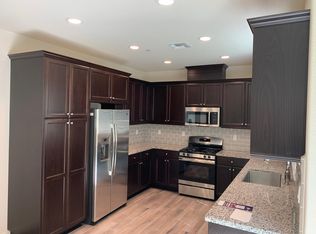
- $610,0004 bd3 ba1.9k sqft4459 Cancun Ct, Fairfield, CA 94533Off Market
- $680,7004 bd3 ba3.1k sqft4456 Bahama Way, Fairfield, CA 94533Off Market
- $633,3004 bd3 ba1.9k sqft4472 Bahama Way, Fairfield, CA 94533Off Market
- $558,7003 bd2 ba1.6k sqft4455 Cancun Ct, Fairfield, CA 94533Off Market
- $615,1004 bd3 ba1.9k sqft4452 Bahama Way, Fairfield, CA 94533Off Market
Nearby schools
GreatSchools rating
- 4/10Rolling Hills Elementary SchoolGrades: K-5Distance: 1.7 mi
- 3/10B. Gale Wilson Elementary SchoolGrades: K-8Distance: 4.2 mi
- 3/10Fairfield High SchoolGrades: 9-12Distance: 2.1 mi
Get a cash offer in 3 minutes
Find out how much your home could sell for in as little as 3 minutes with a no-obligation cash offer.
Estimated market value
$624,100
Get a cash offer in 3 minutes
Find out how much your home could sell for in as little as 3 minutes with a no-obligation cash offer.
Estimated market value
$624,100
- California
- Solano County
- Fairfield
- 94533
- 4467 Cancun Ct
