Skip main navigation
Sold for $285,000
  • $285,000

    4467 Cinderella Cir, North Port, FL 34286

    3beds
    1,544sqft
    Single Family Residence
    Built in 2005
    10,000 Square Feet Lot
    $275,000 Zestimate®
    $185/sqft
    $1,970 Estimated rent

    Home value

    $275,000

    $248,000 - $305,000

    $1,970/mo

    Zestimate® history
    Loading
    Loading...

    Owner options

    List your home for rent

    $1,970/mo

    Rent Zestimate®

    Find your next renter with Zillow Rental Manager. Plus, with online applications, you can quickly screen prospective tenants – for free.

    Learn more

    $1,970/mo

    Rent Zestimate®

    Refinance and save

    $1,837/mo

    Est. payment

    Refinancing to a lower rate could help reduce your monthly payments and save thousands over the life of the loan.

    See today's rates

    $1,837/mo

    Est. payment

    Explore your selling options

    Work with a Zillow partner agent

    Leverage their expertise and Zillow's premium Showcase listings to get your home seen by more buyers.

    Get started

    List with your own agent

    Get your home in front of millions of buyers by listing it on Zillow.

    Learn how to do it

    Sell it yourself

    Take full control of how buyers see your home on Zillow by listing For Sale by Owner (FSBO).

    List your home

    What's special

    Screened lanaiGorgeous tile backsplashSpacious center islandBonus roomBathed in natural lightSleek newly updated kitchenQuartz countertops
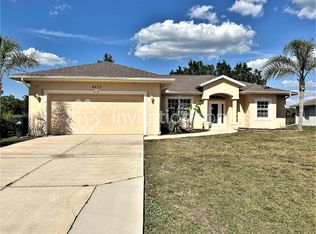
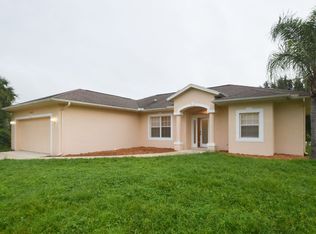
    Welcome to this stunning 3-bedroom, 2-bath home with a versatile bonus room, thoughtfully designed with 1,544 sq. ft. of inviting space and an open-concept floor plan for everyday comfort. Step into the open great room, where soaring cathedral ceilings create an airy atmosphere. The heart of the home is the sleek, newly updated kitchen featuring quartz countertops, a spacious center island, and ample white cabinetry adorned with black hardware. A gorgeous tile backsplash complements the stainless-steel appliances, adding a touch of sophistication. Whether you prefer dining at the island or setting up a cozy breakfast nook nearby, this kitchen is as functional as it is beautiful. Throughout the home, durable gray porcelain tile flooring adds an elegant, cohesive look, while soft arched transitions between rooms lend a sense of architectural charm. The bonus room, bathed in natural light from a large arched window, offers endless possibilities—use it as a home office, formal dining area, game room, or even convert it into a 4th bedroom. The primary suite is a serene retreat, complete with a walk-in closet and an updated ensuite bathroom featuring a quartz-topped vanity and walk-in shower. Two additional bedrooms share a beautifully appointed main bathroom, which also includes access to the screened lanai. Step outside to enjoy your morning coffee or evening relaxation in the privacy of the screened lanai, overlooking a peaceful greenway with no direct neighbors behind. Practical touches include an interior laundry room, a 2-car garage with attic access for extra storage, updated well equipment, and a newer HVAC system and water softener. Freshly painted inside and out, this home is truly move-in ready. Located in a sought-after area with excellent schools, no HOA, and NO FLOOD ZONE, this property offers convenience and lifestyle. Quick access to I-75 makes commuting a breeze, while nearby amenities include grocery stores, restaurants, hospitals, and all the best that North Port and the Gulf Coast have to offer. Enjoy endless sunny days exploring local beaches, golf courses, fishing spots, bike trails, farmers markets, and Warm Mineral Springs. Plus, you’re just 14 miles—or a quick 20-minute drive—from the vibrant new Downtown Wellen Park and the Atlanta Braves’ spring training stadium. This home is more than a place to live—it’s a place to thrive. FLOOR PLAN IN PHOTOS AND ATTACHMENTS

    Zillow last checked:

    Listing updated:

    Listed by:

    Michael Laconca, PA 828-458-2743,

    COLDWELL BANKER REALTY 941-493-1000

    Bought with:

    Andrew Adelhoch, 3530203

    ERA ADVANTAGE REALTY, INC.

    Source: Stellar MLS,MLS#: N6135583MLS LogoOriginating MLS: Venice

    Facts & features

    Interior

    Bedrooms & bathrooms
    • Bedrooms: 3
    • Bathrooms: 2
    • Full bathrooms: 2
    Primary bedroom
    • Features: Walk-In Closet(s)
    • Level: First
    • Area: 195 Square Feet
    • Dimensions: 15x13
    Bedroom 2
    • Features: Built-in Closet
    • Level: First
    • Area: 132 Square Feet
    • Dimensions: 12x11
    Bedroom 3
    • Features: Built-in Closet
    • Level: First
    • Area: 121 Square Feet
    • Dimensions: 11x11
    Primary bathroom
    • Level: First
    • Area: 56 Square Feet
    • Dimensions: 8x7
    Balcony porch lanai
    • Level: First
    • Area: 180 Square Feet
    • Dimensions: 18x10
    Den
    • Level: First
    • Area: 143 Square Feet
    • Dimensions: 13x11
    Kitchen
    • Level: First
    • Area: 169 Square Feet
    • Dimensions: 13x13
    Living room
    • Level: First
    • Area: 273 Square Feet
    • Dimensions: 21x13
    Utility room
    • Level: First
    • Area: 48 Square Feet
    • Dimensions: 8x6
    Heating
    • Central
    Cooling
    • Central Air
    Appliances
    • Included: Dishwasher, Dryer, Electric Water Heater, Microwave, Range, Refrigerator, Washer
    • Laundry: Laundry Room
    Features
    • Cathedral Ceiling(s), Eating Space In Kitchen, High Ceilings, Kitchen/Family Room Combo, Open Floorplan, Split Bedroom, Thermostat, Walk-In Closet(s)
    • Flooring: Ceramic Tile
    • Doors: Sliding Doors
    • Windows: Hurricane Shutters
    • Has fireplace: No
    Interior area
    • Total structure area: 2,204
    • Total interior livable area: 1,544 sqft

    Property

    Parking
    • Total spaces: 2
    • Parking features: Garage - Attached
    • Attached garage spaces: 2
    Features
    • Levels: One
    • Stories: 1
    • Patio & porch: Covered, Rear Porch, Screened
    • Exterior features: Private Mailbox, Rain Gutters
    • Has view: Yes
    • View description: Trees/Woods
    Lot
    • Size: 10,000 Square Feet
    Details
    • Parcel number: 0960115017
    • Zoning: RSF2
    • Special conditions: None

    Construction

    Type & style
    • Home type: SingleFamily
    • Architectural style: Ranch
    • Property subtype: Single Family Residence
    Materials
    • Block
    • Foundation: Slab
    • Roof: Shingle
    Condition
    • New construction: No
    • Year built: 2005
    Details
    • Builder name: WINDEMERE HOMES

    Utilities & green energy

    • Sewer: Septic Tank
    • Water: Well
    • Utilities for property: Cable Connected, Electricity Connected, Public, Sewer Connected, Water Connected

    Community & HOA

    Community
    • Security: Smoke Detector(s)
    • Pet fee: $0 monthly
    • Subdivision: PORT CHARLOTTE SUB 25
    HOA
    • Has HOA: No
    Location
    • Region: North Port

    Financial & listing details

    • Price per square foot: $185/sqft
    • Tax assessed value: $244,600
    • Annual tax amount: $3,988
    • Date on market: 12/1/2024
    • Cumulative days on market: 187 days
    • Listing terms: Cash,Conventional,FHA,VA Loan
    • Ownership: Fee Simple
    • Total actual rent: 0
    • Electric utility on property: Yes
    • Road surface type: Paved

    Price history

    DateEventPrice
    7/18/2025Sold$285,000-7.2%$185/sqft
    Source: Stellar MLS #N6135583 Report a problem
    6/7/2025Pending sale$307,000$199/sqft
    Source: Stellar MLS #N6135583 Report a problem
    5/1/2025Price change$307,000+5.9%$199/sqft
    Source: Stellar MLS #N6135583 Report a problem
    4/28/2025Price change$290,000-14.7%$188/sqft
    Source: Stellar MLS #N6135583 Report a problem
    2/25/2025Price change$339,900-2.9%$220/sqft
    Source: Stellar MLS #N6135583 Report a problem
    12/1/2024Listed for sale$349,9000%$227/sqft
    Source: Stellar MLS #N6135583 Report a problem
    8/27/2024Listing removed$350,000-7.7%$227/sqft
    Source: Stellar MLS #A4606619 Report a problem
    6/18/2024Price change$379,000-5%$245/sqft
    Source: Stellar MLS #A4606619 Report a problem
    4/13/2024Listed for sale$399,000+81.4%$258/sqft
    Source: Stellar MLS #A4606619 Report a problem
    12/7/2023Sold$220,000-13.8%$142/sqft
    Source: Public Record Report a problem
    3/14/2023Sold$255,201+20.7%$165/sqft
    Source: Public Record Report a problem
    8/22/2005Sold$211,400$137/sqft
    Source: Public Record Report a problem

    Public tax history

    YearProperty taxesTax assessment
    2025$4,233 +1.9%$244,600 +1.4%
    2024$4,155 +193.6%$241,300 -9.4%
    2023$1,415 -67.8%$266,400 +8.9%
    2022$4,402 +491.3%$244,600 +158.2%
    2021$744 +4.2%$94,745 +1.4%
    2020$714 +2.5%$93,437 +2.3%
    2019$697 $91,336 +1.9%
    2018$697 +13.5%$89,633 +2.1%
    2017$614 +3.2%$87,789 -33.7%
    2016$595 -1%$132,500 +20.2%
    2015$600 +3.5%$110,200 +32%
    2014$580 +2.9%$83,455
    2013$564 +9.2%$83,455 +1.7%
    2012$516 +2.8%$82,060 +10%
    2011$502 $74,600 -6.2%
    2010$502 -2.2%$79,500 -22%
    2009$514 $101,900 -24.9%
    2008$514 +2.1%$135,700 -13%
    2007$503 $156,000 -1.3%
    2006-- $158,100 +913.5%
    2005-- $15,600 +420%
    2004$136 +22.9%$3,000 +87.5%
    2003$111 +0.1%$1,600
    2002$111 +3.9%$1,600
    2001$107 -0.2%$1,600
    2000$107 $1,600
    Find assessor info on the county website

    Neighborhood: 34286

    Nearby schools

    GreatSchools rating
    Schools provided by the listing agent
    • Elementary: Cranberry Elementary
    • Middle: Woodland Middle School
    • High: North Port High

    Source: Stellar MLS. This data may not be complete. We recommend contacting the local school district to confirm school assignments for this home.

    Get a cash offer in 3 minutes
    Find out how much your home could sell for in as little as 3 minutes with a no-obligation cash offer.
    Estimated market value
    $275,000
    Get a cash offer in 3 minutes
    Find out how much your home could sell for in as little as 3 minutes with a no-obligation cash offer.
    Estimated market value
    $275,000