Skip main navigation
Off market
  • $351,700

    4467 Cottage Park Dr, Dayton, OH 45430

    2beds
    1,511sqft
    Condo
    Built in 2020
    -- sqft lot
    $351,700 Zestimate®
    $233/sqft
    $2,114 Estimated rent

    Home value

    $351,700

    $334,000 - $369,000

    $2,114/mo

    Zestimate® history
    Loading
    Loading...

    Owner options

    List your home for rent

    $2,114/mo

    Rent Zestimate®

    Find your next renter with Zillow Rental Manager. Plus, with online applications, you can quickly screen prospective tenants – for free.

    Learn more

    $2,114/mo

    Rent Zestimate®

    Refinance and save

    $2,503/mo

    Est. payment

    Refinancing to a lower rate could help reduce your monthly payments and save thousands over the life of the loan.

    See today's rates

    $2,503/mo

    Est. payment

    Explore your selling options

    Work with a Zillow partner agent

    Leverage their expertise and Zillow's premium Showcase listings to get your home seen by more buyers.

    Get started

    List with your own agent

    Get your home in front of millions of buyers by listing it on Zillow.

    Learn how to do it

    Sell it yourself

    Take full control of how buyers see your home on Zillow by listing For Sale by Owner (FSBO).

    List your home

    What's special

    Architectural brickLarge bedroomsFlex bonus roomDecorative craftsman-style front doorSmart homeTray ceilingNine-foot ceilings

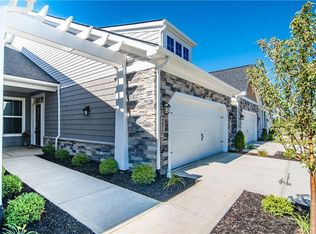
    Nearly new ~ Upgrades galore!! This Cape Cod model offers a stunning 1,511 sq. ft. of living space with the BEST VIEW in the complex overlooking the lake with fountain. A large island in the kitchen along with a flex bonus room perfect for formal dining, entertaining, or home office. Two large bedrooms and two full bathrooms--the Owner's suite has tray ceiling, an over-sized walk-in closet, a walk-in shower and vanity of cultured marble wave bowl sink (plumbed for 2nd basin). The Cape Cod is also equipped with a covered front and rear patio perfect for entertaining or relaxing. Double pane insulated windows throughout with front door transom and back sliding glass door transoms allow plenty of natural light in this perfect get-away home. Features shake-style siding and gables, architectural brick and stone details. Landscaped front walkway to a covered front porch and decorative craftsman-style front door. An open floor plan with cottage-style trim throughout and nine-foot ceilings. The kitchen includes maple wood cabinets and a center island with a breakfast bar that comfortably seats three. Included is the kitchen appliance upgrade package and water softener with built-in filter. Living room has gas fireplace with remote. Enjoy an energy smart home with high-efficiency systems and materials as well as over 100 sq. ft. storage space over insulated attached 2-car garage. Common grounds feature a lake with a fountain, green space, sidewalks, benches, a private dog park, 3-tiered fountain, and a pergola with a gas fire pit. Maintenance free and a low HOA fee, and no city income taxes! Keys at closing... no need to wait for construction!

    This property is off market, which means it's not currently listed for sale or rent on Zillow. This may be different from what's available on other websites or public sources.
    Facts & features

    Interior

    Bedrooms & bathrooms
    • Bedrooms: 2
    • Bathrooms: 2
    • Full bathrooms: 2
    Heating
    • Other
    Features
    • Basement: Slab
    Interior area
    • Total interior livable area: 1,511 sqft

    Property

    Parking
    • Total spaces: 2
    • Parking features: Garage - Attached
    Features
    • Levels: 1 Story
    Lot
    • Size: 3,567 Square Feet
    Details
    • Parcel number: B42000300030037600
    • Zoning: Residential

    Construction

    Type & style
    • Home type: Condo
    Condition
    • Year built: 2020

    Utilities & green energy

    • Utilities for property: City Water, Sanitary Sewer, 220 Volt Outlet, Natural Gas, Storm Sewer

    Community & HOA

    HOA
    • Has HOA: Yes
    • HOA fee: $165 monthly
    Location
    • Region: Dayton

    Financial & listing details

    • Price per square foot: $233/sqft
    • Tax assessed value: $308,480
    • Annual tax amount: $7,118

    Price history

    DateEventPrice
    6/17/2022Sold$346,900$230/sqft
    Source: Public Record Report a problem
    5/10/2022Pending sale$346,900$230/sqft
    Source: DABR MLS #859564 Report a problem
    4/13/2022Price change$346,900-0.9%$230/sqft
    Source: DABR MLS #859564 Report a problem
    3/21/2022Listed for sale$349,900+8.9%$232/sqft
    Source: DABR MLS #859564 Report a problem
    4/10/2020Sold$321,300$213/sqft
    Source: Public Record Report a problem

    Public tax history

    YearProperty taxesTax assessment
    2025$7,118 +1%$107,970
    2024$7,049 -0.5%$107,970
    2023$7,086 +2.4%$107,970 +15.4%
    2022$6,921 +2.1%$93,580
    2021$6,780 +333.4%$93,580 +345.6%
    2020$1,565 +36.9%$21,000 +50%
    2019$1,142 $14,000
    2018-- --
    2017-- --
    Find assessor info on the county website

    Neighborhood: 45430

    Nearby schools

    GreatSchools rating
    Schools provided by the listing agent
    • District: Beavercreek

    Source: The MLS. This data may not be complete. We recommend contacting the local school district to confirm school assignments for this home.

    Get a cash offer in 3 minutes
    Find out how much your home could sell for in as little as 3 minutes with a no-obligation cash offer.
    Estimated market value
    $351,700
    Get a cash offer in 3 minutes
    Find out how much your home could sell for in as little as 3 minutes with a no-obligation cash offer.
    Estimated market value
    $351,700