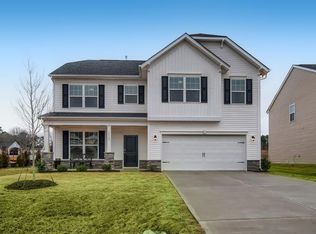
Welcome home to this gorgeous, newer single-family residence built in 2020 and located in sought-after Stratford subdivision. This impressive two-story home offers 2,429 square feet of pristine, open-concept living space that perfectly balances modern luxury with everyday comfort. The main level is designed for effortless entertaining, featuring an expansive family room centered around a cozy fireplace and half bath for guests. This main living area seamlessly connects the dining room and butlers pantry to the bright breakfast area, a chef's dream kitchen fully equipped with a large central island, granite countertops, premium stainless steel gas appliances, a beautiful subway tile backsplash and a massive walk-in pantry.
Upstairs, you will find four spacious bedrooms and two full bathrooms. The luxury owner's suite serves as a massive private retreat, complete with its own sitting area, two large walk-in closets, and a private en-suite bathroom featuring a separate soaking tub and walk-in shower. The three additional secondary bedrooms offer plenty of space, natural light and excellent closet space. For year-round comfort and efficiency, the home features a modern, multi-zone climate control system, alongside a convenient two-car attached garage with plenty of driveway space.
Living in Stratford means you will enjoy fantastic community perks, including full access to the neighborhood outdoor swimming pool, cabana, and playground. Families will appreciate being zoned for top-rated Lincoln County schools, including Rock Springs Elementary, North Lincoln Middle, and North Lincoln High School. Located just minutes right off Highway 16, this home offers a quick, stress-free commute to Charlotte, Huntersville, and the airport, while keeping you close to Lake Norman's public boat launches, local golf courses, shopping, and dining. This exceptional home will be ready for move-in on July 1st.
Minimum 1 year lease. Pets conditional. Tenant responsible for water, gas, electric & yard maintenance. Garbage included in rent. Spectrum & AT&T Fiber available.
Sold for $432,000
$432,000
4467 Dover Ct, Denver, NC 28037
4beds
2,429sqft
Single Family Residence
Built in ----
-- sqft lot
$432,100 Zestimate®
$178/sqft
$2,626 Estimated rent
Home value
$432,100
Estimated sales range
Not available
$2,626/mo
Zestimate® history
Owner options
List your home for rent
$2,626/mo
Rent Zestimate®
Find your next renter with Zillow Rental Manager. Plus, with online applications, you can quickly screen prospective tenants – for free.
$2,626/mo
Rent Zestimate®
Refinance and save
$2,655/mo
Est. payment
Refinancing to a lower rate could help reduce your monthly payments and save thousands over the life of the loan.
$2,655/mo
Est. payment
Explore your selling options
Work with a Zillow partner agent
Leverage their expertise and Zillow's premium Showcase listings to get your home seen by more buyers.
Get startedList with your own agent
Get your home in front of millions of buyers by listing it on Zillow.
Learn how to do itSell it yourself
Take full control of how buyers see your home on Zillow by listing For Sale by Owner (FSBO).
List your homeWhat's special
Bright breakfast areaMassive walk-in pantryFour spacious bedroomsGranite countertopsBeautiful subway tile backsplashTwo large walk-in closetsHalf bath for guests
Zillow last checked:
Listing updated:
Source: Zillow Rentals
Facts & features
Interior
Bedrooms & bathrooms
- Bedrooms: 4
- Bathrooms: 3
- Full bathrooms: 2
- 1/2 bathrooms: 1
Heating
- Forced Air
Cooling
- Central Air
Appliances
- Included: Dishwasher, Freezer, Microwave, Oven, Refrigerator, WD Hookup
- Laundry: Hookups
Features
- WD Hookup
- Flooring: Carpet, Hardwood, Tile
Interior area
- Total interior livable area: 2,429 sqft
Property
Parking
- Parking features: Attached
- Has attached garage: Yes
- Details: Contact manager
Features
- Exterior features: Electricity not included in rent, Garbage included in rent, Gas not included in rent, Heating system: Forced Air, Water not included in rent
Details
- Parcel number: 102415
Construction
Type & style
- Home type: SingleFamily
- Property subtype: Single Family Residence
Utilities & green energy
- Utilities for property: Garbage
Community & HOA
Community
- Features: Playground
- Deposit fee: $2,650
Location
- Region: Denver
Financial & listing details
- Price per square foot: $178/sqft
- Tax assessed value: $354,541
- Annual tax amount: $2,285
- Date on market: 6/21/2026
- Date available: 07/01/2026
- Lease term: 1 Year
Price history
| Date | Event | Price |
|---|---|---|
| 6/27/2026 | Listing removed | $2,650$1/sqft |
Source: Zillow Rentals Report a problem | ||
| 6/22/2026 | Listed for rent | $2,650$1/sqft |
Source: Zillow Rentals Report a problem | ||
| 6/4/2026 | Sold | $432,000+48.2%$178/sqft |
Source: Public Record Report a problem | ||
| 12/3/2020 | Sold | $291,500$120/sqft |
Source: Public Record Report a problem | ||
Public tax history
| Year | Property taxes | Tax assessment |
|---|---|---|
| 2025 | $2,285 +1.2% | $354,541 |
| 2024 | $2,258 | $354,541 |
| 2023 | $2,258 -2% | $354,541 +20% |
| 2022 | $2,305 +0.9% | $295,527 |
| 2021 | $2,284 | $295,527 |
| 2020 | -- | -- |
Find assessor info on the county website
Neighborhood: 28037
Nearby homes
- $392,1004 bd3 ba2.2k sqft4463 Dover Ct, Denver, NC 28037Off Market
- $395,0003 bd2 ba1.8k sqft4471 Dover Ct, Denver, NC 28037Sold

- $443,3004 bd3 ba2.8k sqft4475 Dover Ct, Denver, NC 28037Off Market
- $463,0454 bd3 ba2.8k sqft3115 Laurel Brook Dr, Denver, NC 28037Sold

- $348,5003 bd2 ba1.6k sqft4035 Chelsea Dr, Denver, NC 28037Off Market
- $462,3004 bd3 ba2.8k sqft4027 Chelsea Dr, Denver, NC 28037Off Market
- $381,5004 bd3 ba2k sqft4031 Chelsea Dr, Denver, NC 28037Off Market
- $447,7005 bd3 ba2.8k sqft4468 Dover Ct, Denver, NC 28037Off Market
Nearby schools
GreatSchools rating
- 9/10Rock Springs ElementaryGrades: PK-5Distance: 1.8 mi
- 6/10North Lincoln MiddleGrades: 6-8Distance: 6.8 mi
- 6/10North Lincoln High SchoolGrades: 9-12Distance: 6.9 mi
Get a cash offer in 3 minutes
Find out how much your home could sell for in as little as 3 minutes with a no-obligation cash offer.
Estimated market value
$432,100
Get a cash offer in 3 minutes
Find out how much your home could sell for in as little as 3 minutes with a no-obligation cash offer.
Estimated market value
$432,100
- North Carolina
- Lincoln County
- Denver
- 28037
- 4467 Dover Ct
