Skip main navigation
Off market
  • $359,700

    4467 Driftwood Dr, Philadelphia, PA 19129

    2beds
    1baths
    1,320sqft
    Townhouse
    Built in 2013
    -- sqft lot
    $359,700 Zestimate®
    $273/sqft
    $2,214 Estimated rent

    Home value

    $359,700

    $338,000 - $381,000

    $2,214/mo

    Zestimate® history
    Loading
    Loading...

    Owner options

    List your home for rent

    $2,214/mo

    Rent Zestimate®

    Find your next renter with Zillow Rental Manager. Plus, with online applications, you can quickly screen prospective tenants – for free.

    Learn more

    $2,214/mo

    Rent Zestimate®

    Refinance and save

    $2,230/mo

    Est. payment

    Refinancing to a lower rate could help reduce your monthly payments and save thousands over the life of the loan.

    See today's rates

    $2,230/mo

    Est. payment

    Explore your selling options

    Work with a Zillow partner agent

    Leverage their expertise and Zillow's premium Showcase listings to get your home seen by more buyers.

    Get started

    List with your own agent

    Get your home in front of millions of buyers by listing it on Zillow.

    Learn how to do it

    Sell it yourself

    Take full control of how buyers see your home on Zillow by listing For Sale by Owner (FSBO).

    List your home

    What's special

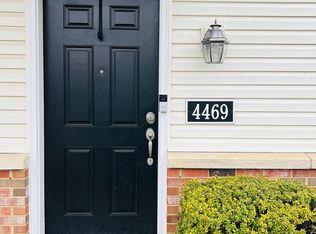
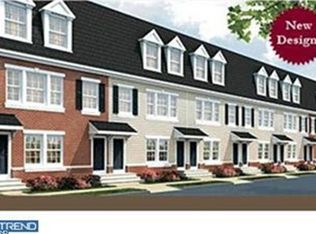
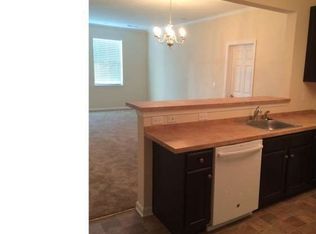
    Spacious, Convenient, and New. Great for Roommates or Family East Falls two bed one and a half bath town-home with private garage and driveway in the exclusive new community of Hilltop at Falls Ridge Easy access to everything from this two year old home in a quiet residential neighborhood. First floor open living and dining area, breakfast bar. Kitchen features pantry, new cabinets, and every modern appliance. Large french door refrigerator with built in water and ice dispenser, new stainless-steel interior dishwasher, extra large above-range mounted microwave, and oven/range with center griddle burner.Two space maximizing lazy-susan corner cabinets. Elegant ceramic tile and pedestal sink in half bath off of kitchen Coat closet and additional walk-in storage closet. 12x20 foot garage large enough for storage and car 2nd floor two bedrooms with his/her bath with cherry cabinetry,modern sinks.and separate linen closet and washer dryer Spacious Master bedroom 9 1/2 foot ceilings with ceiling fan including lighted walk in closet and private access to spacious his/hers bathroom with double vanities and tub/shower. second bedroom has double wide closet with two levels of hanging rods upstairs bathroom has hallway entrance and entrance from master walk to dry cleaners and park with awesome playground. Johnny Mananas and many other great restaurants and conveniences are within walking distance. blocks away from kelly drive with easy access to the city I76 and the Schyukill River bike path. minutes to Center City or Manayunk or the Mainline private driveway with parking pad and garage Rental application will include credit and background check and proof of income. Tom Groll Associate Broker, CNE Tom@TheTomGrollteam.com Real Estate Services at a Higher Level. 2014 & 2015 Five Star Agent - Philadelphia Magazine Lease Terms one year minimum. First month rent, last month rent and one month security deposit. Tenant pays utilities. First mo. last mo. and one month security deposit paid up-front. Application includes credit and background check and proof of income. Good credit required.

    This property is not currently displayed as for sale or rent on Zillow. This may be different from what's on other websites or public sources.

    Facts & features

    Interior

    Bedrooms & bathrooms
    • Bedrooms: 2
    • Bathrooms: 1.5
    Heating
    • Forced air, Gas
    Cooling
    • Central, Other
    Appliances
    • Included: Dishwasher, Freezer, Garbage disposal, Microwave, Range / Oven, Refrigerator, Washer
    Features
    • Flooring: Carpet, Linoleum / Vinyl
    Interior area
    • Total interior livable area: 1,320 sqft

    Property

    Parking
    • Parking features: Garage - Attached, Off-street
    Features
    • Exterior features: Vinyl, Brick

    Construction

    Type & style
    • Home type: Townhouse
    Materials
    • Roof: Other
    Condition
    • Year built: 2013

    Community & HOA

    Location
    • Region: Philadelphia

    Financial & listing details

    • Price per square foot: $273/sqft

    Price history

    DateEventPrice
    10/1/2015Listing removed$1,600$1/sqft
    Source: The Tom Groll Team - The Condo Shop & TCS Homes Report a problem
    9/5/2015Price change$1,600+6.7%$1/sqft
    Source: The Condo shop Report a problem
    8/13/2015Listed for rent$1,500$1/sqft
    Source: Owner Report a problem
    1/1/2015Sold$239,990$182/sqft
    Source: Long & Foster Broker Feed #1003291050_100 Report a problem
    8/15/2013Listing removed$239,990$182/sqft
    Source: Long & Foster Real Estate #6150789 Report a problem
    1/5/2013Listed for sale$239,990$182/sqft
    Source: Long & Foster Real Estate #6150789 Report a problem

    Public tax history

    Tax history is unavailable.

    Neighborhood: East Falls

    Nearby schools

    GreatSchools rating
    Schools provided by the listing agent
    • Elementary: MIFFLIN THOMAS
    • Middle: MIFFLIN THOMAS
    • High: ROXBOROUGH
    • District: Philadelphia

    Source: The MLS. This data may not be complete. We recommend contacting the local school district to confirm school assignments for this home.

    Get a cash offer in 3 minutes
    Find out how much your home could sell for in as little as 3 minutes with a no-obligation cash offer.
    Estimated market value
    $359,700
    Get a cash offer in 3 minutes
    Find out how much your home could sell for in as little as 3 minutes with a no-obligation cash offer.
    Estimated market value
    $359,700