Skip main navigation
Sold for $399,000
  • $399,000

    4467 Hackberry Ct, Burlington, KY 41005

    4beds
    2,688sqft
    Single Family Residence, Residential
    Built in 2005
    0.4 Acres Lot
    $400,900 Zestimate®
    $148/sqft
    $2,878 Estimated rent

    Home value

    $400,900

    $373,000 - $433,000

    $2,878/mo

    Zestimate® history
    Loading
    Loading...

    Owner options

    List your home for rent

    $2,878/mo

    Rent Zestimate®

    Find your next renter with Zillow Rental Manager. Plus, with online applications, you can quickly screen prospective tenants – for free.

    Learn more

    $2,878/mo

    Rent Zestimate®

    Refinance and save

    $2,299/mo

    Est. payment

    Refinancing to a lower rate could help reduce your monthly payments and save thousands over the life of the loan.

    See today's rates

    $2,299/mo

    Est. payment

    Explore your selling options

    Work with a Zillow partner agent

    Leverage their expertise and Zillow's premium Showcase listings to get your home seen by more buyers.

    Get started

    List with your own agent

    Get your home in front of millions of buyers by listing it on Zillow.

    Learn how to do it

    Sell it yourself

    Take full control of how buyers see your home on Zillow by listing For Sale by Owner (FSBO).

    List your home

    What's special

    Gas fireplaceNewer roofQuiet cul-de-sac locationLots of cabinetsFull brick wrapOpen kitchen layoutEat in breakfast area
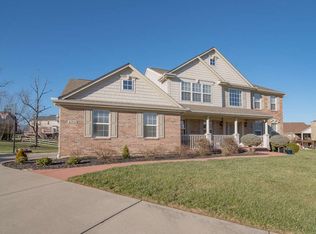
    Welcome to your next opportunity - a home bursting with character and potential in the beautiful community of Arborwood Estates in Burlington, KY. Check out this solid 2 story, brick, Arlinghaus built home with over 2,600 sq ft living area. While improvements are needed, this home is ready for someone to easily transform it back into an extraordinary dream home. So much is already in place.....a quiet cul-de-sac location, newer roof, full brick wrap, 2 car side entry garage and generous backyard with newer fencing. Oversized living room with lots of natural light, gas fireplace and walk out to back deck. Open kitchen layout with stainless steel appliances including gas stove with double ovens. Convenient walk-in pantry, lots of cabinets, planning desk and eat in breakfast area. Large laundry room off kitchen comes with washer, dryer and stationary tub. Upstairs primary bedroom boasts a cathedral ceiling and ensuite with tub, shower, double vanity and walk in closet. Plenty of extra space upstairs with 3 extra bedrooms and another full bath. Unfinished basement with large window and walkout to back patio. Just a short drive to Florence Mall, I-75, hospitals, restaurants, parks and more! Schedule your showing today and start envisioning your new masterpiece!

    Zillow last checked:

    Listing updated:

    Listed by:

    Cathy Miles 513-673-7726,

    Miles Home Team, LLC

    Bought with:

    Jacob Burdine, 251426

    Cahill Real Estate Services

    Source: NKMLS,MLS#: 637794MLS Logo

    Facts & features

    Interior

    Bedrooms & bathrooms
    • Bedrooms: 4
    • Bathrooms: 3
    • Full bathrooms: 2
    • 1/2 bathrooms: 1
    Primary bedroom
    • Level: Second
    • Area: 240
    • Dimensions: 16 x 15
    Bedroom 2
    • Level: Second
    • Area: 180
    • Dimensions: 15 x 12
    Bedroom 3
    • Level: Second
    • Area: 121
    • Dimensions: 11 x 11
    Bedroom 4
    • Level: Second
    • Area: 110
    • Dimensions: 11 x 10
    Breakfast room
    • Level: First
    • Area: 130
    • Dimensions: 13 x 10
    Dining room
    • Level: First
    • Area: 143
    • Dimensions: 13 x 11
    Kitchen
    • Level: First
    • Area: 121
    • Dimensions: 11 x 11
    Laundry
    • Level: First
    • Area: 90
    • Dimensions: 10 x 9
    Living room
    • Level: First
    • Area: 350
    • Dimensions: 25 x 14
    Heating
    • Has Heating (Unspecified Type)
    Cooling
    • Central Air
    Appliances
    • Included: Gas Cooktop, Dishwasher, Disposal, Double Oven, Dryer, Microwave, Refrigerator, Washer
    • Laundry: Laundry Room, Main Level
    Features
    • Walk-In Closet(s), Pantry, Open Floorplan, Entrance Foyer, Eat-in Kitchen, Double Vanity, Chandelier, Cathedral Ceiling(s), Ceiling Fan(s), Recessed Lighting
    • Windows: Vinyl Frames
    • Basement: Other,Full
    • Number of fireplaces: 1
    • Fireplace features: Gas
    Interior area
    • Total structure area: 2,688
    • Total interior livable area: 2,688 sqft

    Property

    Parking
    • Total spaces: 2
    • Parking features: Driveway, Garage, Garage Faces Side, On Street
    • Garage spaces: 2
    • Has uncovered spaces: Yes
    Features
    • Levels: Two
    • Stories: 2
    • Patio & porch: Deck, Patio
    • Fencing: Wood
    Lot
    • Size: 0.40 Acres
    Details
    • Parcel number: 038.0012115.00

    Construction

    Type & style
    • Home type: SingleFamily
    • Architectural style: Traditional
    • Property subtype: Single Family Residence, Residential
    Materials
    • Brick
    • Foundation: Poured Concrete
    • Roof: Shingle
    Condition
    • New construction: No
    • Year built: 2005

    Utilities & green energy

    • Sewer: Public Sewer
    • Water: Public
    • Utilities for property: Natural Gas Available

    Community & neighborhood

    Location
    • Region: Burlington

    HOA & financial

    HOA
    • Has HOA: Yes
    • HOA fee: $340 annually
    • Services included: Association Fees

    Price history

    DateEventPrice
    1/21/2026Sold$399,000$148/sqft
    Source: NKMLS #637794 Report a problem
    1/4/2026Pending sale$399,000$148/sqft
    Source: NKMLS #637794 Report a problem
    12/15/2025Price change$399,000-2.4%$148/sqft
    Source: NKMLS #637794 Report a problem
    11/6/2025Price change$409,000-0.7%$152/sqft
    Source: NKMLS #637794 Report a problem
    10/26/2025Price change$412,000-1.2%$153/sqft
    Source: NKMLS #637313 Report a problem
    10/20/2025Price change$417,000-1.2%$155/sqft
    Source: NKMLS #637313 Report a problem
    10/5/2025Price change$422,000-1.9%$157/sqft
    Source: NKMLS #636250 Report a problem
    9/29/2025Price change$430,000-1.1%$160/sqft
    Source: NKMLS #636250 Report a problem
    9/15/2025Price change$435,000-1.1%$162/sqft
    Source: NKMLS #636250 Report a problem
    8/31/2025Price change$439,900-0.7%$164/sqft
    Source: NKMLS #635434 Report a problem
    7/4/2025Listed for sale$442,900+64.1%$165/sqft
    Source: NKMLS #634032 Report a problem
    7/11/2006Sold$269,900$100/sqft
    Source: Public Record Report a problem

    Public tax history

    YearProperty taxesTax assessment
    2024$5,281 +62.5%$485,000 +70%
    2023$3,250 +1.9%$285,300
    2022$3,189 -0.2%$285,300
    2021$3,195 -4%$285,300
    2020$3,327 $285,300 +5.7%
    2019$3,327 +6.4%$269,900
    2018$3,128 +1.8%$269,900
    2017$3,071 $269,900
    2015$3,071 +2.6%$269,900
    2013$2,993 $269,900
    2012-- $269,900
    2011-- $269,900
    2010-- $269,900
    2009-- $269,900

    Find assessor info on the county website

    Neighborhood: 41005

    Nearby schools

    GreatSchools rating
    Schools provided by the listing agent
    • Elementary: Burlington Elementary
    • Middle: Camp Ernst Middle School
    • High: Cooper High School

    Source: NKMLS. This data may not be complete. We recommend contacting the local school district to confirm school assignments for this home.

    Get a cash offer in 3 minutes
    Find out how much your home could sell for in as little as 3 minutes with a no-obligation cash offer.
    Estimated market value
    $400,900
    Get a cash offer in 3 minutes
    Find out how much your home could sell for in as little as 3 minutes with a no-obligation cash offer.
    Estimated market value
    $400,900