Wonderfully positioned across from the Wildwood Golf Club and at the edge of North Park, this 1,295 sq. ft. 2-bedroom unit is tucked toward the back of the Hemlock townhome community, has been well maintained and is ready for a speedy close. Big windows fill the home with light while luxury vinyl plank flooring extends throughout the main level. A designated dining room is complemented by a connecting kitchen/dining peninsula with overhang, useful for casual, on-the-go meals and meal preparation. The opening between the oak kitchen and dining space support easy conversations and dining experiences. An opportune, updated main level powder room adds to the thoughtful layout. Convenient rear access doors exist on each level with a single french door off the dining area opening to a private, covered wood deck that backs to a natural setting and the community swimming pool. The large bonus built-in storage area adjacent to the covered upper deck adds value and functionality. Upstairs, two expansive bedrooms offer impressive closet space (3 closets in the primary and 2 in the second bedroom) and share a beautifully updated full bath featuring an extended quartz soft-close vanity and a tiled tub/shower combination with decorative accents and inset shelving. The appealing barn door access offers a stylish focal point and maximizes hallway space. You’ll gravitate to the enormous walkout finished lower-level flex room accented by chair rail. A super amount of space with versatility exists as a second lounge location, exercise area or home office. Notable are the knotty pine door built-in storage closets. Rear home access from the walkout game room leads to a concrete patio and additional outdoor entertaining location. This light-filled home combines comfort, convenience, and location . . . all in a peaceful setting near golf, parks, and everyday amenities. HOA is managed by Community Management Advisors/412-269-7899/www.cmamgt.com and includes the building exterior maintenance/painting, landscaping and grass cutting, road snow removal, gutter cleaning, community green spaces, garbage/recycling service and use of the community swimming pool.
Sold for $235,000
$235,000
4467 Laurel Oak Dr, Allison Park, PA 15101
2beds
1,295sqft
Townhouse
Built in 1972
2,421 Square Feet Lot
$241,200 Zestimate®
$181/sqft
$2,010 Estimated rent
Home value
$241,200
$229,000 - $253,000
$2,010/mo
Zestimate® history
Owner options
List your home for rent
$2,010/mo
Rent Zestimate®
Find your next renter with Zillow Rental Manager. Plus, with online applications, you can quickly screen prospective tenants – for free.
$2,010/mo
Rent Zestimate®
Refinance and save
$1,826/mo
Est. payment
Refinancing to a lower rate could help reduce your monthly payments and save thousands over the life of the loan.
$1,826/mo
Est. payment
Explore your selling options
Work with a Zillow partner agent
Leverage their expertise and Zillow's premium Showcase listings to get your home seen by more buyers.
Get startedList with your own agent
Get your home in front of millions of buyers by listing it on Zillow.
Learn how to do itSell it yourself
Take full control of how buyers see your home on Zillow by listing For Sale by Owner (FSBO).
List your homeWhat's special
Community swimming poolOak kitchenDesignated dining roomLight-filled homeTwo expansive bedroomsPrivate covered wood deck
Zillow last checked:
Listing updated:
Listed by:
Cynthia Hovan 412-366-1600,
COLDWELL BANKER REALTY
Bought with:
Lynn Reno
TOWNE & COUNTRY REAL ESTATE AND APPRAISALS, LLC
Source: WPMLS,MLS#: 1741394 Originating MLS: West Penn Multi-List
Originating MLS: West Penn Multi-ListFacts & features
Interior
Bedrooms & bathrooms
- Bedrooms: 2
- Bathrooms: 2
- Full bathrooms: 1
- 1/2 bathrooms: 1
Primary bedroom
- Level: Upper
- Dimensions: 21x11
Bedroom 2
- Level: Upper
- Dimensions: 13x12
Dining room
- Level: Main
- Dimensions: 12x11
Game room
- Level: Lower
- Dimensions: 21x14
Kitchen
- Level: Main
- Dimensions: 11x10
Living room
- Level: Main
- Dimensions: 16x14
Heating
- Forced Air, Gas
Cooling
- Central Air, Electric
Appliances
- Included: Some Gas Appliances, Dishwasher, Disposal, Microwave, Refrigerator, Stove
Features
- Flooring: Carpet, Other
- Windows: Multi Pane
- Basement: Finished,Walk-Out Access
Interior area
- Total structure area: 1,295
- Total interior livable area: 1,295 sqft
Property
Parking
- Total spaces: 1
- Parking features: Assigned
Features
- Levels: Two
- Stories: 2
- Pool features: Pool
Lot
- Size: 2,421 Square Feet
- Dimensions: 0.0556
Details
- Parcel number: 0829B00001F00500
Construction
Type & style
- Home type: Townhouse
- Architectural style: Colonial,Two Story
- Property subtype: Townhouse
Materials
- Brick, Frame
- Roof: Asphalt
Condition
- Resale
- Year built: 1972
Utilities & green energy
- Sewer: Public Sewer
- Water: Public
Community & HOA
Community
- Features: Public Transportation
- Subdivision: Hemlock
HOA
- Has HOA: Yes
- HOA fee: $140 monthly
Location
- Region: Allison Park
Financial & listing details
- Price per square foot: $181/sqft
- Tax assessed value: $118,000
- Annual tax amount: $3,235
- Date on market: 2/28/2026
Price history
| Date | Event | Price |
|---|---|---|
| 4/10/2026 | Sold | $235,000$181/sqft |
Source:  WPMLS #1741394 Report a problem WPMLS #1741394 Report a problem | ||
| 3/8/2026 | Contingent | $235,000$181/sqft |
Source: WPMLS #1741394 Report a problem | ||
| 2/28/2026 | Listed for sale | $235,000+101%$181/sqft |
Source: WPMLS #1741394 Report a problem | ||
| 8/7/2006 | Sold | $116,900$90/sqft |
Source: Public Record Report a problem | ||
Public tax history
| Year | Property taxes | Tax assessment |
|---|---|---|
| 2025 | $3,223 +9.2% | $100,000 |
| 2024 | $2,950 +523.8% | $100,000 |
| 2023 | $473 | $100,000 |
| 2022 | $473 | $100,000 |
| 2021 | $473 +2% | $100,000 |
| 2020 | $464 -2% | $100,000 |
| 2019 | $473 -81.8% | $100,000 |
| 2018 | $2,599 +1.5% | $100,000 |
| 2017 | $2,561 +441.4% | $100,000 |
| 2016 | $473 -81.1% | $100,000 |
| 2015 | $2,498 +600.8% | $100,000 |
| 2014 | $356 | $100,000 -2.9% |
| 2013 | -- | $103,000 +35.5% |
| 2012 | -- | $76,000 |
| 2011 | -- | $76,000 |
| 2010 | -- | $76,000 -16.5% |
| 2009 | -- | $91,000 |
| 2008 | -- | $91,000 |
| 2007 | -- | $91,000 +19.7% |
| 2006 | -- | $76,000 |
| 2005 | -- | $76,000 |
| 2004 | -- | $76,000 -16.5% |
| 2003 | -- | $91,000 |
| 2002 | -- | $91,000 |
Find assessor info on the county website
Neighborhood: 15101
Nearby homes
- $170,0002 bd2 ba-- sqft4465 Laurel Oak Dr, Allison Park, PA 15101Sold

- $216,3002 bd2 ba1.3k sqft4469 Laurel Oak Dr, Allison Park, PA 15101Off Market

- $240,1002 bd2 ba1.3k sqft4463 Laurel Oak Dr, Allison Park, PA 15101Off Market

- $218,0002 bd2 ba1.2k sqft4461 Laurel Oak Dr, Allison Park, PA 15101Sold
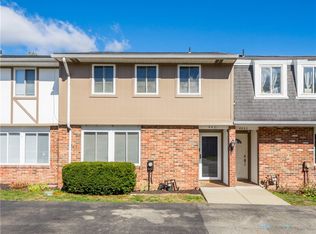
- $220,7002 bd2 ba1.2k sqft4471 Laurel Oak Dr, Allison Park, PA 15101Off Market
- $221,3002 bd1 ba1.3k sqft4446 Laurel Oak Dr, Allison Park, PA 15101Off Market
- $216,1002 bd1 ba1.2k sqft4459 Laurel Oak Dr, Allison Park, PA 15101Off Market
- $232,2002 bd1 ba1.2k sqft4444 Laurel Oak Dr, Allison Park, PA 15101Off Market
Nearby schools
GreatSchools rating
- 10/10Wyland El SchoolGrades: K-5Distance: 1.1 mi
- 9/10Hampton Middle SchoolGrades: 6-8Distance: 1.8 mi
- 9/10Hampton High SchoolGrades: 9-12Distance: 2 mi
Schools provided by the listing agent
- District: Hampton Twp
Source: WPMLS. This data may not be complete. We recommend contacting the local school district to confirm school assignments for this home.


Get pre-qualified for a loan
At Zillow Home Loans, we can pre-qualify you in as little as 5 minutes with no impact to your credit score.An equal housing lender. NMLS #10287.
Sell for more on Zillow
Get a Zillow Showcase℠ listing at no additional cost and you could sell for .
$241,200
2% more
+$4,824
With Zillow Showcase(estimated)
$246,024
- Pennsylvania
- Allegheny County
- Allison Park
- 15101
- 4467 Laurel Oak Dr
Nearby cities
Nearby zip codes
Other Allison Park Topics
