Skip main navigation
Closed
  • $355,000

    4467 Pineridge Cir, Atlanta, GA 30338

    3beds
    1,542sqft
    Condominium
    Built in 1984
    -- sqft lot
    $357,700 Zestimate®
    $230/sqft
    $2,535 Estimated rent

    Home value

    $357,700

    $326,000 - $393,000

    $2,535/mo

    Zestimate® history
    Loading
    Loading...

    Owner options

    List your home for rent

    $2,535/mo

    Rent Zestimate®

    Find your next renter with Zillow Rental Manager. Plus, with online applications, you can quickly screen prospective tenants – for free.

    Learn more

    $2,535/mo

    Rent Zestimate®

    Refinance and save

    $6,616/mo

    Est. payment

    Refinancing to a lower rate could help reduce your monthly payments and save thousands over the life of the loan.

    See today's rates

    $6,616/mo

    Est. payment

    Explore your selling options

    Work with a Zillow partner agent

    Leverage their expertise and Zillow's premium Showcase listings to get your home seen by more buyers.

    Get started

    List with your own agent

    Get your home in front of millions of buyers by listing it on Zillow.

    Learn how to do it

    Sell it yourself

    Take full control of how buyers see your home on Zillow by listing For Sale by Owner (FSBO).

    List your home

    What's special

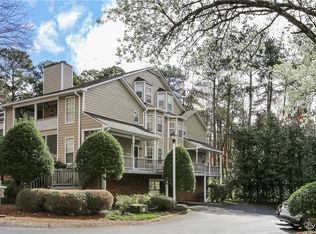
    ***Seller will pay 6 months of HOA fees for the buyer***. RECENT UPDATES include new HVAC with 10-year warranty, LVP FLOORING with lifetime warranty, RECESSED LIGHTING, CUSTOM PAINT and ACCENTS, LUXURY TILE in the foyer, SMOKED GLASS DOORS, and STAINLESS STEEL APPLIANCES. Stylish END-UNIT CONDO with designer upgrades and exceptional privacy. The living room features VAULTED CEILINGS, a cozy FIREPLACE, and opens to a large SCREENED-IN PATIO with peaceful wooded views. The KITCHEN offers GRANITE COUNTERS, white cabinetry, a BREAKFAST BAR, tile backsplash, modern lighting and hardware, plus a sunny BAY-WINDOW BREAKFAST NOOK. The MAIN-LEVEL PRIMARY SUITE includes a custom frameless glass shower, STONE COUNTERS, and a WALK-IN CLOSET. A second bedroom and fully remodeled hall bath with a soaking pedestal tub complete the main level. Upstairs, a SECOND PRIMARY SUITE with a private EN-SUITE BATH is perfect for guests or quiet retreat. TWO DEEDED COVERED PARKING SPACES are located just steps to the door of your unit. HOA covers WATER, SEWER, TRASH, EXTERIOR MAINTENANCE, LANDSCAPING, ROOF, and TERMITE PROTECTION. Enjoy the COMMUNITY POOL and a prime location near Perimeter Mall, top dining, major highways, and Brook Run Park.

    Zillow last checked:

    Listing updated:

    Listed by:

    Dede DeYonker 404-626-1874,

    Redfin Corporation

    Bought with:

    Allan Brickman, 407751

    Mark Spain Real Estate

    Source: GAMLS,MLS#: 10541564MLS Logo

    Facts & features

    Interior

    Bedrooms & bathrooms
    • Bedrooms: 3
    • Bathrooms: 3
    • Full bathrooms: 3
    • Main level bathrooms: 2
    • Main level bedrooms: 2
    Rooms
    • Room types: Foyer, Other
    Kitchen
    • Features: Breakfast Area, Breakfast Bar
    Heating
    • Central, Natural Gas
    Cooling
    • Ceiling Fan(s), Central Air, Gas
    Appliances
    • Included: Dishwasher, Disposal, Dryer, Refrigerator, Washer
    • Laundry: In Hall
    Features
    • Master On Main Level, Vaulted Ceiling(s), Walk-In Closet(s)
    • Flooring: Carpet, Hardwood, Tile
    • Windows: Double Pane Windows
    • Basement: None
    • Number of fireplaces: 1
    • Fireplace features: Living Room
    • Common walls with other units/homes: 1 Common Wall,End Unit
    Interior area
    • Total structure area: 1,542
    • Total interior livable area: 1,542 sqft
    • Finished area above ground: 1,542
    • Finished area below ground: 0

    Property

    Parking
    • Total spaces: 2
    • Parking features: Assigned, Garage
    • Has garage: Yes
    Features
    • Levels: Two
    • Stories: 2
    • Patio & porch: Patio, Screened
    • Exterior features: Balcony
    • Body of water: None
    Lot
    • Size: 914 Square Feet
    • Features: Other
    Details
    • Parcel number: 18 343 14 123

    Construction

    Type & style
    • Home type: Condo
    • Architectural style: Traditional
    • Property subtype: Condominium
    • Attached to another structure: Yes
    Materials
    • Concrete, Wood Siding
    • Foundation: Slab
    • Roof: Composition
    Condition
    • Updated/Remodeled
    • New construction: No
    • Year built: 1984

    Utilities & green energy

    • Electric: 220 Volts
    • Sewer: Public Sewer
    • Water: Public
    • Utilities for property: Electricity Available, Sewer Available, Water Available

    Community & HOA

    Community
    • Features: Pool
    • Security: Smoke Detector(s)
    • Subdivision: Dunwoody Ridge
    HOA
    • Has HOA: Yes
    • Services included: Maintenance Structure, Maintenance Grounds, Pest Control, Reserve Fund, Sewer, Trash, Water
    • HOA fee: $4,320 annually
    Location
    • Region: Atlanta

    Financial & listing details

    • Price per square foot: $230/sqft
    • Tax assessed value: $324,800
    • Annual tax amount: $424
    • Date on market: 6/11/2025
    • Cumulative days on market: 19 days
    • Listing agreement: Exclusive Right To Sell
    • Electric utility on property: Yes

    Price history

    DateEventPrice
    7/25/2025Sold$355,000-1.1%$230/sqft
    Source: GAMLS #10541564 Report a problem
    7/7/2025Pending sale$359,000$233/sqft
    Source: FMLS GA #7592728 Report a problem
    6/11/2025Listed for sale$359,000+24.8%$233/sqft
    Source: FMLS GA #7592728 Report a problem
    6/8/2021Sold$287,700$187/sqft
    Source: GAMLS #8968714 Report a problem
    5/18/2021Pending sale$287,700$187/sqft
    Source: GAMLS #8968714 Report a problem
    5/3/2021Contingent$287,700$187/sqft
    Source: FMLS GA #6874812 Report a problem
    4/29/2021Listed for sale$287,700+17.4%$187/sqft
    Source: GAMLS #8968714 Report a problem
    8/9/2019Sold$245,000-1.2%$159/sqft
    Source: FMLS GA #6575704 Report a problem
    6/28/2019Pending sale$248,000$161/sqft
    Source: The Collective Luxury Real Est #8610532 Report a problem
    6/25/2019Listed for sale$248,000+28.8%$161/sqft
    Source: Weichert, Realtors - The Collective #6575704 Report a problem
    5/3/2004Sold$192,500+10%$125/sqft
    Source: Public Record Report a problem
    12/20/1999Sold$175,000+66.8%$113/sqft
    Source: Public Record Report a problem
    3/17/1995Sold$104,900$68/sqft
    Source: Public Record Report a problem

    Public tax history

    YearProperty taxesTax assessment
    2025$5,602 +1220.4%$129,920 +7.1%
    2024$424 +27.9%$121,320 +8.7%
    2023$332 +1.3%$111,640 +14%
    2022$328 -91.7%$97,960 +4.6%
    2021$3,955 +0.2%$93,680 +2.1%
    2020$3,946 +66.3%$91,720 +3.6%
    2019$2,373 +2.6%$88,520 +5.8%
    2018$2,312 +8%$83,640 +22.4%
    2017$2,141 +6.6%$68,320 +4.7%
    2016$2,009 $65,240 +24.4%
    2014$2,009 $52,440
    2013-- $52,440
    2012-- $52,440 -16.3%
    2011-- $62,640
    2010$1,920 -3.2%$62,640 -3.1%
    2009$1,984 +15.5%$64,640
    2008$1,718 $64,640
    Find assessor info on the county website

    Neighborhood: 30338

    Nearby schools

    GreatSchools rating
    Schools provided by the listing agent
    • Elementary: Chesnut
    • Middle: Peachtree
    • High: Dunwoody

    Source: GAMLS. This data may not be complete. We recommend contacting the local school district to confirm school assignments for this home.

    Get a cash offer in 3 minutes
    Find out how much your home could sell for in as little as 3 minutes with a no-obligation cash offer.
    Estimated market value
    $357,700
    Get a cash offer in 3 minutes
    Find out how much your home could sell for in as little as 3 minutes with a no-obligation cash offer.
    Estimated market value
    $357,700